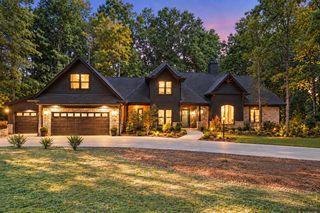
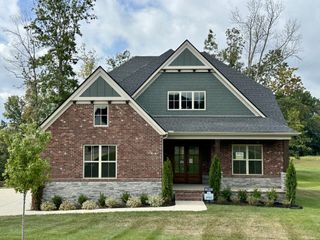
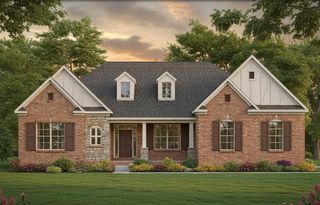
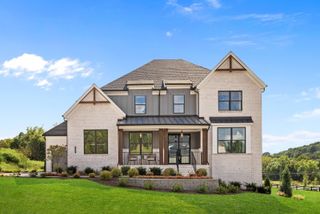
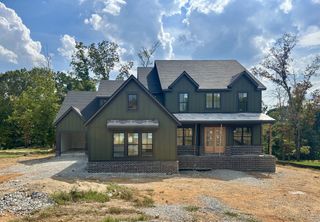
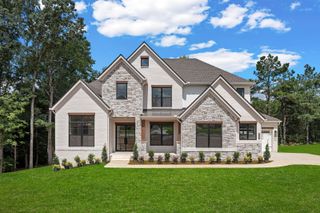
7291 Ruzek Ct, Fairview, TN 37062
- 5 beds |
- 6 baths |
- 4,894 sqft
 Single-Family Home
  Built in 2026
  0.94acre lot
 3 car garage
  $289/sqft
  Listed 1 month ago
Property Description
***WOODED LOTS JUST RELEASED*** Welcome home to Fairview's only estate-style community, only featuring approximately one-acre homesites and the opportunity to build a personalized Drees Home from the ground up. Introducing Drees Homes' newest floor plan, the Waylon! This stunning home offers 5 bedrooms, 5.5 bathrooms, and a spacious layout designed for modern living. The main level features a grand foyer and family room with soaring 20-foot ceilings, a formal dining room, home office, guest suite, and a luxurious primary retreat with vaulted ceilings. Upstairs, you'll find three additional bedrooms, ALL with en suite baths, plus a game room and media room—perfect for entertaining and everyday living. Enjoy the convenience of Publix, Bowie Nature Park, and the elementary, middle, and high schools serving the community, all located within minutes of your home. Opportunities in this community are becoming limited. Don't miss your chance to build in Fairview's only estate-style neighborhood while homesites are still available. The price includes the Homesite Premium and Base Price. ***ASK US ABOUT OUR INCENTIVES.***
- Listing Status:
- Active
- Date Added:
- August 26, 2026
- Data Last Updated:
- September 25, 2026 at 2:18PM
- Listing Office:
- Drees Homes : 6158568805
- Listing Agent:
- Terrance Murray : 6158568805
- MLS ID:
- 3526959

- General: Balcony
- Other Structures: PorchPatioCovered
- Parking: Garage Faces SideParking spaces: 3
- General: Two
- HOA Amenities: Maintenance Grounds65.0Monthly
- Originating MLS: realtrac
- County: Williamson CountyTN
- Topography: Cul-De-Sac
- View: Trees/WoodsView
- Utilities: Water Available
- Water: Public
- Sewer: Public Sewer
- Source: realtrac
This listing courtesy of Terrance Murray , Drees Homes
Monthly Payment
- Principal & Interest $
- Property Taxes $
- Home Insurance $
- VA Funding Fee $