7307 Sheena Ln, Fairview, TN 37062
- 3 beds |
- 2 baths |
- 1,382 sqft
 Single-Family Home
  Built in 2013
  0.41acre lot
 2 car garage
  $308/sqft
  Listed 1 month ago
Property Description
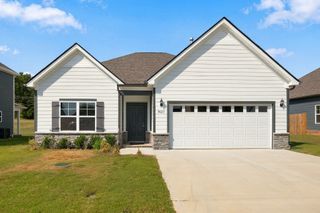
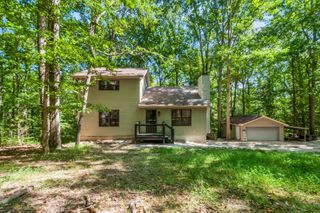
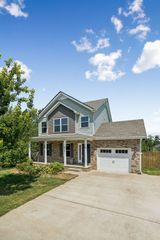
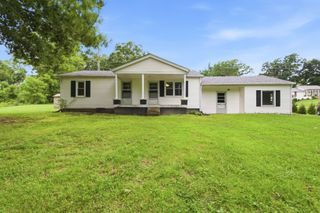
Welcome to 7307 Sheena Lane, a well-maintained 3-bedroom, 2-bath home offering the space and flexibility that can be hard to find—one-level living, expansion space in basement, a large corner lot, & no HOA! Inside, the layout gives each space some definition while still creating a natural flow between the living, dining & kitchen areas- great for entertaining and everyday living. A gas fireplace anchors the living room, while the spacious primary suite features a walk-in closet and plenty of room to create a comfortable retreat. The main living areas open to a back deck overlooking the large yard, giving you a great spot to relax outside and enjoy the extra breathing room the corner lot provides. Downstairs, the over 600 sqft of partially finished basement with a separate entrance gives you room to expand beyond the main level and can be finished to fit your needs—office, media room, bonus room, exercise space, hobby room or a combination of uses. An extended size 2-car garage adds even more function. Located in an established neighborhood with sidewalks where homes don't come available often, this home offers the feel of a quieter Fairview setting without giving up everyday convenience. You're just minutes from Bowie Nature Park with miles of trails, lakes & outdoor recreation, convenient to shopping and dining along Highway 100, and have easy access to I-40. With a large lot, no HOA, one-level living & additional space ready to make your own, 7307 Sheena offers a combination that's increasingly hard to find in Williamson County.
- Listing Status:
- Active
- Date Added:
- August 14, 2026
- Data Last Updated:
- September 25, 2026 at 3:19AM
- Listing Office:
- Benchmark Realty, LLC : 6152324329
- Listing Agent:
- Kelly Kormos : 6152324329
- MLS ID:
- 3512671

- Other Structures: Deck
- Parking: AttachedParking spaces: 2
- Roofing: Asphalt
- General: One
- Originating MLS: realtrac
- County: Williamson CountyTN
- Zoning: 094022I B 01500 00001022I
- Utilities: Electricity AvailableWater Available
- Water: Public
- Sewer: Public Sewer
- Source: realtrac
This listing courtesy of Kelly Kormos , Benchmark Realty, LLC
Monthly Payment
- Principal & Interest $
- Property Taxes $
- Home Insurance $
- VA Funding Fee $