7362 Walker Rd, Fairview, TN 37062
- 3 beds |
- 3 baths |
- 4,063 sqft
 Single-Family Home
  Built in 1988
  8.88acre lot
 4 car garage
  $394/sqft
  Listed 25 days ago
Property Description
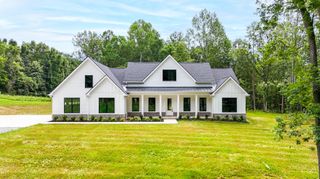
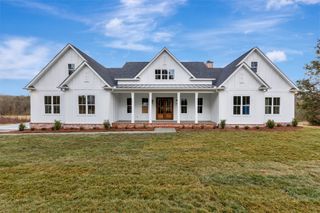
This architecturally distinctive home was thoughtfully reimagined in 2023, transforming an unfinished vision into an extraordinary country estate. Nearly every major system has been updated while preserving the home's unique character, creating a seamless blend of architectural charm, modern comfort, and peaceful country living. Highlights: 3 bedrooms plus multiple flex rooms for an office, gym, hobby room, guest space, or media room • Fully renovated kitchen with spacious island and modern finishes • Renovated bathrooms on all three levels • New flooring throughout • Beadboard ceilings, abundant windows, and distinctive architectural details. Lower Level: Walk-out basement with large flex space • Full bath and laundry room • Expansive unfinished storage/workshop area. Major Updates (2023): HVAC • Water heater • Whole-home water filtration system, Roof-2025. Property Features: 8.88 private acres with walking trails and peaceful wooded surroundings. Don't forget to enjoy the fresh pizza from the pizza oven in the outdoor kitchen and have a smore for dessert at the firepit • Vineyard, beehives, dairy goats, and chickens offer the opportunity to enjoy a curated country lifestyle or simply appreciate the beauty of the land • Detached garage designed to accommodate two RVs • Equipment and livestock available for purchase separately. Whether you're seeking a full-time residence, private retreat, or weekend escape, this thoughtfully reimagined property offers exceptional flexibility, privacy, and the opportunity to experience one of Middle Tennessee's most distinctive country estates.
- Listing Status:
- Active
- Date Added:
- July 17, 2026
- Data Last Updated:
- August 10, 2026 at 7:18PM
- Listing Office:
- RE/MAX Homes And Estates : 6154000708
- Listing Agent:
- Mona Wilson : 6154000708
- MLS ID:
- 3287766

- General: Smart Camera(s)/Recording
- Style: Other
- Other Structures: PorchDeckPatioCovered
- Parking: Garage Door OpenerDetachedCircular DrivewayConcreteParking spaces: 12
- Roofing: Asphalt
- General: Three Or More
- Originating MLS: realtrac
- County: Williamson CountyTN
- Topography: LevelRolling Slope
- Zoning: 094046 04401 00001046
- Utilities: Electricity Available
- Water: Well
- Sewer: Septic Tank
- Source: realtrac
This listing courtesy of Mona Wilson , RE/MAX Homes And Estates
Monthly Payment
- Principal & Interest $
- Property Taxes $
- Home Insurance $
- VA Funding Fee $