7401 Galahad Ct, Fairview, TN 37062
- 4 beds |
- 4 baths |
- 3,243 sqft
 Single-Family Home
  Built in 1999
  0.66acre lot
 3 car garage
  $228/sqft
  Listed 19 days ago
Property Description
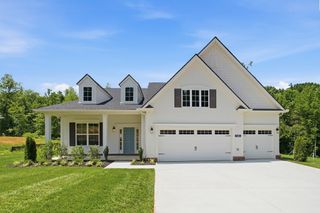
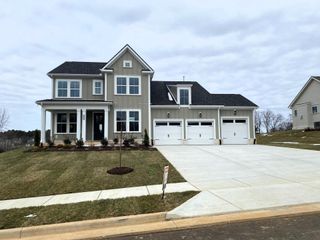
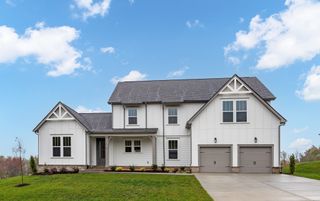
This beautifully maintained full-brick ranch offers the ease of primarily one-level living with the added flexibility of a spacious bonus room upstairs. Thoughtfully designed and filled with natural light, the home blends comfortable everyday living with inviting spaces for entertaining. The main level features four bedrooms, including a spacious Owner’s Suite highlighted by a tray ceiling and a luxurious en-suite bath, creating a private retreat at the end of the day. The family room centers around a cozy fireplace and opens through French doors to a large deck, making it easy to enjoy indoor-outdoor living. The open kitchen features a breakfast bar, ample workspace, and flows seamlessly into the main living areas, while the formal dining room provides an elegant setting for holidays, celebrations, and family dinners. Above the three-car garage, the versatile bonus room includes a convenient half bath and additional storage, making it ideal as a media room, playroom, home office, or guest retreat. Outside, the beautifully landscaped yard provides outstanding curb appeal and a welcoming setting to enjoy throughout the seasons. With its desirable ranch-style layout, generous living spaces, three-car garage, and attractive outdoor setting, this home offers the perfect combination of comfort, functionality, and timeless appeal.**Generator, Refrigerator in the laundry room and Storage Barn remain. Home has a contingency of sale of home with 48 hour kick out-please continue to show. Roof 2024, Hvac 2026 and 2016, Fridge 2026, Cooktop, microwave and dishwasher 2020.
- Listing Status:
- Active
- Date Added:
- July 24, 2026
- Data Last Updated:
- August 11, 2026 at 12:21AM
- Listing Office:
- Zeitlin Sotheby's International Realty : 6154820029
- Listing Agent:
- Julie Casassa : 6154820029
- MLS ID:
- 3305488

- Style: Contemporary
- Other Structures: PorchDeckCovered
- Parking: AttachedParking spaces: 3
- Roofing: Asphalt
- General: Two
- HOA Amenities: Underground Utilities
- Originating MLS: realtrac
- County: Williamson CountyTN
- Topography: Level
- Zoning: 094046F B 00100 00001046F
- Utilities: Electricity AvailableNatural Gas AvailableWater Available
- Water: Public
- Sewer: Public Sewer
- Source: realtrac
This listing courtesy of Julie Casassa , Zeitlin Sotheby's International Realty
Monthly Payment
- Principal & Interest $
- Property Taxes $
- Home Insurance $
- VA Funding Fee $