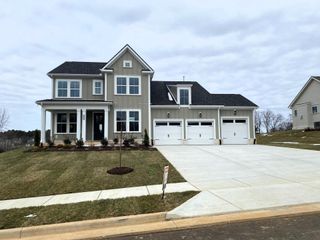
7401 Swindon Blvd, Fairview, TN 37062
- 4 beds |
- 4 baths |
- 3,296 sqft
 Single-Family Home
  Built in 2020
  0.92acre lot
 3 car garage
  $273/sqft
  Listed 1 month ago
Property Description
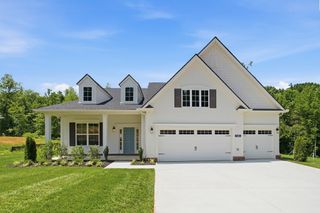
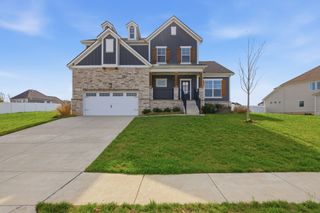
BIG LOT. BIG SPACE. BIG UPDATES. This Otter Creek home delivers all three! * Tucked away on a quiet cul-de-sac in one of Fairview’s most desirable neighborhoods on a flat .92-acre lot -- one of the LARGEST in the neighborhood -- featuring a fenced backyard w/ 3 gates & covered patio perfect for entertaining, pets or play * OPEN CONCEPT floor plan w/ beautiful coffered ceilings in the LR & office * Stacked-stone gas fireplace creating a warm & inviting focal point in the living space * Main level features 3 bedrooms, 2 full bathrooms, separate dining room, home office, laundry room & mudroom * HUGE upstairs bonus room plus 4th bedroom & full bathroom offering ideal extra living space for guests, hobbies or movie nights * TWO FLOORED WALK-IN ATTIC SPACES provide incredible storage * 3-CAR GARAGE * Beautifully UPDATED kitchen features NEW granite countertops, tile backsplash w/ under-cabinet lighting, NEW gas stove, microwave & dishwasher * ALL NEW FLOORING throughout the main level * Newly created entryway * Spacious primary suite w/ NEW vanities & NEW granite countertops in the bathroom * NEW vanity added in downstairs half bath * Expanded storage closet under the stairs plus NEW pantry shelving * Added cabinetry in the laundry room & mudroom * Barn door added in office * Updated NEW light fixtures in breakfast room & office * Fresh landscaping in both the front & backyard * Washer & dryer remain * MOVE-IN READY with thoughtful upgrades & FUNCTIONAL improvements everywhere you look!
- Listing Status:
- Active
- Date Added:
- July 2, 2026
- Data Last Updated:
- August 11, 2026 at 1:20AM
- Listing Office:
- Parker Peery Properties : 6155212476
- Listing Agent:
- Cheryl Pitney : 6155212476
- MLS ID:
- 3259656

- Other Structures: PorchPatioCovered
- Parking: Garage Faces SideDrivewayParking spaces: 3
- General: Two
- HOA Amenities: SidewalksTrash83.0Monthly
- Originating MLS: realtrac
- County: Williamson CountyTN
- Topography: Cul-De-SacLevel
- Zoning: 094042D C 00700 00001042D
- Fencing: Back Yard
- Utilities: Electricity AvailableNatural Gas AvailableWater Available
- Water: Public
- Sewer: STEP System
- Source: realtrac
This listing courtesy of Cheryl Pitney , Parker Peery Properties
Monthly Payment
- Principal & Interest $
- Property Taxes $
- Home Insurance $
- VA Funding Fee $