7451 Sleepy Hollow Rd, Fairview, TN 37062
- 4 beds |
- 4 baths |
- 2,990 sqft
 Single-Family Home
  Built in 2024
  11.98acre lot
 2 car garage
  $602/sqft
  Listed 1 month ago
Property Description
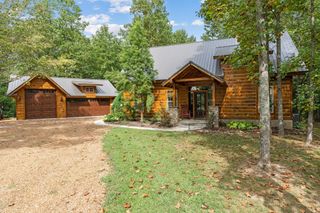
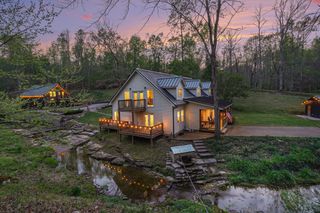
Simply stunning custom-built luxury modern farmhouse nestled on 11.98 private acres with a picturesque pond, offering a rare opportunity for peaceful country living just outside the city limits of Fairview. This property is a true private retreat, combining timeless farmhouse charm with sophisticated modern finishes. The open-concept floor plan has striking architectural details, including beautiful cedar oak beams, white oak flooring, and exceptional craftsmanship at every turn. The elegant dining room features a brick archway framed by columns and a stunning coffered ceiling. The great room is warm and welcoming with custom built-in bookcases, and fireplace.The chef’s kitchen features custom-built birch cabinetry, KitchenAid stainless steel appliances, leathered granite countertops, a large island, farmhouse sink, and a dedicated coffee station. The pantry is a standout feature, tucked behind stylish bifold doors and complete with a wine refrigerator, wine racks, extensive storage, and convenient access to the garage.Three bedrooms are located on the main level, including the luxurious primary suite, which offers a peaceful retreat with exposed beams, a shiplap ceiling, and a wood accent wall. The spa-like primary bathroom features beautiful tilework, a large soaking tub, a separate double tiled shower with pebble tile flooring, mosaic glass details, and an oversized walk-in closet. The laundry room is conveniently located just off the primary bath for added functionality. The fourth bedroom includes its own private full bathroom and is currently utilized as a bonus room, providing flexible space for guests, or office. The garage features glass-view doors, a Titan floor system with a lifetime transferable warranty. A storage shed also conveys with the property. Enjoy outdoor living from the front porch with majestic views, the private back porch, or evenings gathered around the firepit. This exquisite farmhouse combines luxury, privacy, and is waiting for you.
- Listing Status:
- Active
- Date Added:
- July 10, 2026
- Data Last Updated:
- August 10, 2026 at 7:18PM
- Listing Office:
- DeBusk Realty : 6157085790
- Listing Agent:
- Amy A. DeBusk : 6157085790
- MLS ID:
- 3270535

- Style: Country
- Other Structures: PorchCovered
- Parking: Garage Door OpenerAttachedAsphaltParking spaces: 2
- Roofing: Metal
- General: One
- Originating MLS: realtrac
- County: Williamson CountyTN
- Topography: Private
- Zoning: 094069 10500 00001069
- Utilities: Electricity AvailableWater Available
- Water: Public
- Sewer: Septic Tank
- Source: realtrac
This listing courtesy of Amy A. DeBusk , DeBusk Realty
Monthly Payment
- Principal & Interest $
- Property Taxes $
- Home Insurance $
- VA Funding Fee $