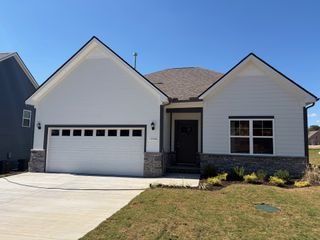
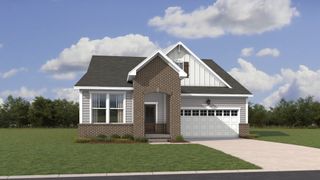
7504 Cherokee Hills Rd, Fairview, TN 37062
- 3 beds |
- 2 baths |
- 1,828 sqft
 Single-Family Home
 Built in 2000
 0.51acre lot
 2 car garage
 $257/sqft
 Listed 22 days ago
Property Description
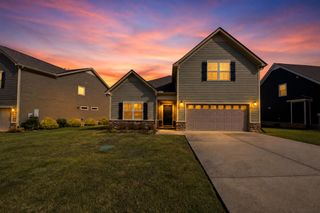
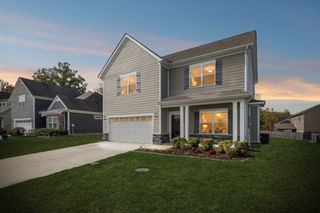
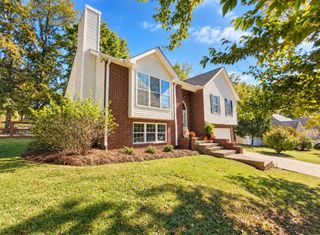
Beautiful all one level home except the bonus room! Sits on a half acre with a fenced in backyard. High ceilings, gas fireplace in living room, nice deck overlooking the back yard with a patio area as well. Located off Chester Rd making this home convenient to everything. Home features 3 bedrooms, 2 full baths plus a large bonus room! Kitchen with granite counters, stainless appliances, tall ceiling, farm sink and lots of cabinets. Dining area has tall ceilings and french doors out to back deck. Living room with gas fireplace, tall ceilings, ceiling fan and open to the dining area. Primary bath with granite counters, garden tub shower combo, double vanity sink, tile and tall ceilings. Super large fenced backyard with no neighbors behind you! Firepit, patio, double deck and the landscaping is done! This home is move in ready! Very clean and well kept! Two car garage! Back yard goes way beyond the back fence line - almost to the home you can see to right! Put a gate in the fence and have you a garden! Total privacy! Minutes to I-40, Bellevue, Franklin, Dickson and Nashville. Get your appointment scheduled now!
- Listing Status:
- Active
- Date Added:
- October 23, 2026
- Data Last Updated:
- November 10, 2026 at 5:20AM
- Listing Office:
- Benchmark Realty, LLC : 6153197144
- Listing Agent:
- Cheryl Ewing : 6153197144
- MLS ID:
- 3623159

- Style: Traditional
- Other Structures: PorchDeckPatioCovered
- Parking: Garage Door OpenerGarage Faces FrontConcreteDrivewayParking spaces: 6
- General: One
- Originating MLS: realtrac
- County: Williamson CountyTN
- Zoning: 094047B D 00200 00001047B
- Fencing: Back Yard
- Utilities: Electricity AvailableNatural Gas AvailableWater AvailableCable Connected
- Water: Public
- Sewer: Public Sewer
- Source: realtrac
This listing courtesy of Cheryl Ewing , Benchmark Realty, LLC
Monthly Payment
- Principal & Interest $
- Property Taxes $
- Home Insurance $
- VA Funding Fee $