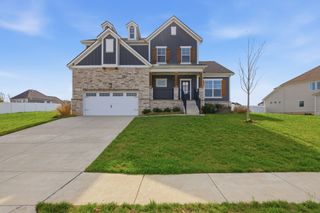
7665 Hatcher Heights Drive, Fairview, TN 37062
- 4 beds |
- 4 baths |
- 2,954 sqft
 Single-Family Home
  Built in 2026
  0.4acre lot
 3 car garage
  $247/sqft
  Listed 27 days ago
Property Description
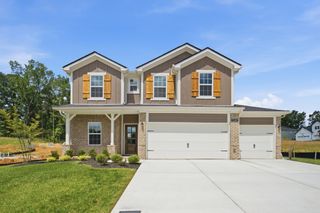
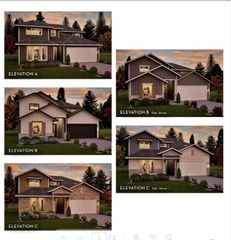
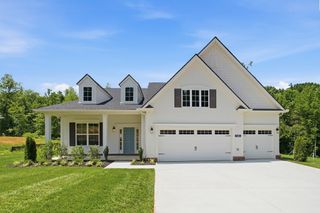
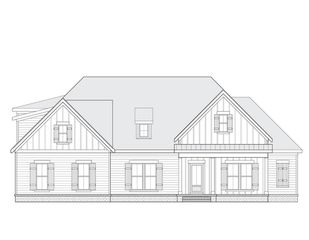
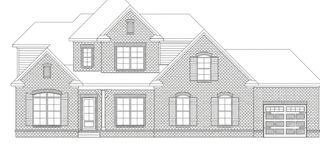
NEW HOMESITES just released at Hatcher Heights, a brand-new Drees Homes community in the heart of Fairview. This is a rare boutique setting with only 25 remaining homesites! Enjoy thoughtfully planned lots including homesites backing to trees, cul-de-sac and basement options. Featured here is the LEIGHLAND PLAN with an elegant open-concept with Family Room, Kitchen, and Dining that flows seamlessly for everyday living and effortless entertaining. The main level is complemented by a private home office and a secondary bedroom. Upstairs three additional bedrooms including the Primary Suite, loft, full bathroom, and laundry offer inviting and versatile living spaces for family and guests alike. Seller concessions of $20,000 offered when using First Equity Mortgage for financing. ***This is a To-Be-Built home. No home currently exists on site. Photos are for representational purposes and may contain upgrades.
- Listing Status:
- Active
- Date Added:
- July 14, 2026
- Data Last Updated:
- August 11, 2026 at 2:20AM
- Listing Office:
- Drees Homes : 6153719750
- Listing Agent:
- Christy Hughes : 6153058122
- MLS ID:
- 3279282

- General: Smart Camera(s)/RecordingSmart Light(s)Smart Lock(s)
- Other Structures: PorchPatioCovered
- Parking: Garage Faces SideParking spaces: 3
- Roofing: Shingle
- General: Two
- HOA Amenities: SidewalksUnderground UtilitiesMaintenance Grounds83.0Monthly
- Originating MLS: realtrac
- County: Williamson CountyTN
- Topography: ClearedLevel
- View: Trees/WoodsView
- Utilities: Electricity AvailableWater Available
- Water: Public
- Sewer: Public Sewer
- Source: realtrac
This listing courtesy of Christy Hughes , Drees Homes
Monthly Payment
- Principal & Interest $
- Property Taxes $
- Home Insurance $
- VA Funding Fee $