7710 Chester Rd, Fairview, TN 37062
- 3 beds |
- 2 baths |
- 1,212 sqft
 Single-Family Home
 Built in 1977
 1acre lot
 —— car garage
 $330/sqft
 Listed 27 days ago
Property Description
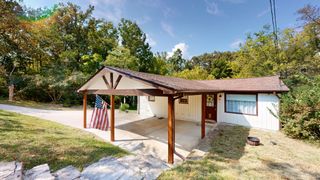
Escape from it all in your mountain inspired retreat positioned on 1 acre and located just minutes from everything Fairview has to offer! The moment you enter this home you will notice it has been completely renovated from head to toe showcasing gorgeous accents such as wallpaper, a decorative faux mantle, tongue and groove celings, new light fixtures throughout and stylish paint selections! Enjoy the peaceful views from the double tier composite decks. The home features a new kitchen with high quality cabinets, butcher block countertops, stainless appliances, double ovens, range hood, subway tile backsplash and floating shelves. The downstairs owner's suite has a brand new bathroom with a soaking tub, frameless shower, new high end vanity with two sinks, black hexagon tile, subway tile walls, beautiful gold hardware and two built in closets. Upstairs you will find 2 additional bedrooms with custom closets and a new full bathroom with stylish tile and a high end vanity. Not only are the cosmetic items updated, but the systems are too! Within the last 6 years, the owners have replaced the furnace and AC, roof, hardwood floors, 12 foot sliding door, siding, insulated crawl space, underground wiring to the home, 1/2 acre fenced and a brand new hot water heater in 2026. This home is perfect as a primary residence or weekend getaway. All you have to do is turn the key and move right in.
- Listing Status:
- Active
- Date Added:
- October 14, 2026
- Data Last Updated:
- November 10, 2026 at 7:20AM
- Listing Office:
- Compass Tennessee, LLC : 6154916810
- Listing Agent:
- Amy Rooks : 6154916810
- MLS ID:
- 3620436

- Style: A-Frame
- Other Structures: DeckPatio
- Parking: AsphaltParking spaces: 4
- Roofing: Asphalt
- General: Two
- Originating MLS: realtrac
- County: Williamson CountyTN
- Zoning: 094047 04600 00001047
- View: Trees/WoodsView
- Utilities: Water Available
- Water: Public
- Sewer: Public Sewer
- Source: realtrac
This listing courtesy of Amy Rooks , Compass Tennessee, LLC
Monthly Payment
- Principal & Interest $
- Property Taxes $
- Home Insurance $
- VA Funding Fee $