7933 Pine St, Fairview, TN 37062
- 5 beds |
- 4 baths |
- 3,618 sqft
 Single-Family Home
 Built in 2024
 0.52acre lot
 3 car garage
 $256/sqft
 Listed 1 month ago
Property Description
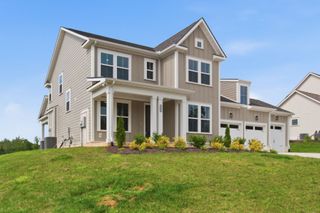
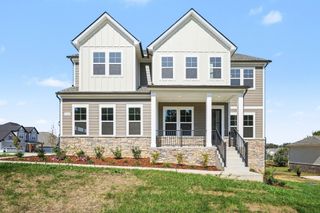
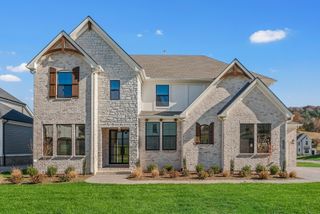
New price! All the upgrades, none of the wait. 7933 Pine Street pairs more than $208,000 in builder and custom upgrades with a half-acre homesite in Aden Woods at Castleberry that currently backs to open pasture and a wooded tree line. Built in 2024, the home offers 3,618 square feet, 5 bedrooms, 3.5 baths and a three-car garage, and it’s ready now with no construction timeline and no design center appointments. Painted white brick, a stacked stone entry, a covered front porch and a mahogany front door make the first impression. Inside, wide plank hardwood runs across the entire main level, from a foyer finished in board and batten to a study with French doors, transom windows and a tray ceiling. The kitchen opens to both the living room and the breakfast area. Painted white cabinetry runs to the ceiling, and a warm stained wood island holds the farmhouse sink, Calacatta quartz and room for bar seating. A chevron backsplash climbs to the ceiling behind the 36" gas cooktop and brass pot filler, with a double wall oven and under cabinet lighting. In the living room, stacked stone surrounds a 42" wood burning fireplace, and a wall of windows looks out to the covered patio. The owner’s suite is on the main level with a tray ceiling, hardwood floors and a walk in closet. Its bath has a double vanity, a soaking tub and a frameless glass shower in marble look tile, all with brushed brass fixtures. Upstairs, a second full suite with its own bath and walk in shower works well for guests or extended stays, alongside a vaulted bonus room and three more bedrooms. A covered outdoor living space opens to a patio and a deep yard. Brick on the sides and rear, a tankless gas water heater, insulated garage doors & a Guardian security system come with it. Aden Woods sits across from Bowie Nature Park with easy access to I-840 and Hwy 96, and is zoned for Williamson County Schools. At the new price, this is one of the strongest values in newer construction!
- Listing Status:
- Active
- Date Added:
- October 12, 2026
- Data Last Updated:
- November 10, 2026 at 5:20AM
- Listing Office:
- Keller Williams Realty - Murfreesboro : 6152387578
- Listing Agent:
- Rob Foglia : 6152387578
- MLS ID:
- 3612464

- General: Smart Camera(s)/Recording
- Other Structures: PorchPatioCovered
- Parking: Garage Door OpenerGarage Faces FrontParking spaces: 3
- General: Two
- HOA Amenities: 65.0Monthly
- Originating MLS: realtrac
- County: Williamson CountyTN
- Zoning: 094046F E 01500 00001046C
- Utilities: Electricity AvailableNatural Gas AvailableWater Available
- Water: Public
- Sewer: Public Sewer
- Source: realtrac
This listing courtesy of Rob Foglia , Keller Williams Realty - Murfreesboro
Monthly Payment
- Principal & Interest $
- Property Taxes $
- Home Insurance $
- VA Funding Fee $

 New - 2 days ago