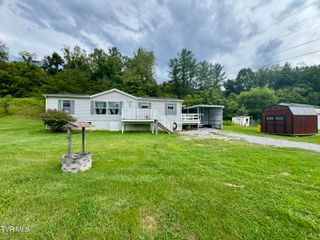
1711 Highway 93, Fall Branch, TN 37656
- 2 beds |
- 2 baths |
- 1,417 sqft
 Single-Family Home
  Built in 1934
  0.47acre lot
 —— car garage
  $130/sqft
  Listed 14 days ago
Property Description
One-level living in a peaceful country location! Sitting on a spacious lot in a quiet neighborhood, this 1930s cottage offers a serene setting with quick and easy access to the greater Tri-Cities region. With hardwood floors and the original wooden doors and baseboards, the home features traditional character and comfort throughout. The cozy living room is anchored by a charming fireplace and connects to the spacious dining room, creating a comfortable space for relaxing or entertaining. The dining room can easily flex as an additional sitting area, home office, or other space to suit your lifestyle. The heart of the home is the large eat-in kitchen, offering plenty of room to cook, gather, and enjoy casual meals together. With two full baths, busy mornings are a breeze. A practical mudroom with laundry hookups keeps everyday chaos contained, while the enclosed porch offers a peaceful spot to enjoy your morning coffee or unwind in the evening, rain or shine. Outside, the spacious lot gives you room to garden, play, or simply enjoy the outdoors, and two storage sheds provide excellent space for tools, equipment, or hobby storage. The large carport gives you protected parking space. Location is everything, and this home delivers. With quick and easy access to Interstate 81, you're just minutes from the shopping, dining, healthcare, and entertainment of the greater Tri-Cities region, all while enjoying the comfort and privacy of home. Set up your showing today!
- Listing Status:
- Active
- Date Added:
- September 10, 2026
- Data Last Updated:
- September 25, 2026 at 3:39AM
- Listing Office:
- eXp Realty, LLC : 888-519-5113
- Listing Agent:
- Cory Parsons : 304-674-3190
- MLS ID:
- 10000734
- General: Shed(s)Storage
- Style: Cottage
- Parking: AsphaltCarport
- Roofing: Shingle
- Windows: Double Pane WindowsSingle Pane Windows
- General: Vinyl SidingHardiPlank TypePlaster1Block
- HOA Amenities: Landscaping
- Originating MLS: Tennessee/Virginia Regional MLS
- County: Washington
- Zoning: Residential008l B 022.00
- Utilities: Electricity ConnectedWater Connected
- Water: Public
- Sewer: Public Sewer
- Source: Tennessee/Virginia Regional MLS
This listing courtesy of Cory Parsons , eXp Realty, LLC
Monthly Payment
- Principal & Interest $
- Property Taxes $
- Home Insurance $
- VA Funding Fee $