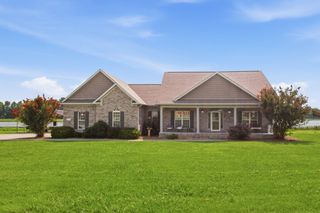
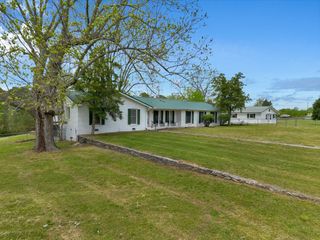
146 Camargo Rd, Fayetteville, TN 37334
- 3 beds |
- 3 baths |
- 2,516 sqft
 Single-Family Home
  Built in 2005
  7.07acre lot
 2 car garage
  $236/sqft
  Listed 1 month ago
Property Description
Beautifully maintained 3-bedroom, 2.5-bath home situated on 7 picturesque acres, offering the perfect blend of comfort, functionality, and privacy. Inside, you'll find hardwood floors throughout the main living areas, tile flooring in the bathrooms, a formal dining room, a breakfast area, and a versatile flex room that is perfect for a home office or playroom. The spacious primary suite includes a large walk-in closet, double vanity, walk-in shower, and garden tub. The guest bathroom also features a double vanity, adding convenience for family and guests. Recent improvements include fresh landscaping, fresh paint and a new water heater. The encapsulated crawlspace is equipped with spray foam insulation and a dehumidifier, enhancing energy efficiency and helping protect the home. Step outside and enjoy everything this property has to offer. A gazebo provides the perfect spot to relax, while the workshop offers ample space for projects and storage. The detached two-car garage features an additional storage room and a finished office complete with a mini-split HVAC system. Natural gas service adds even more value and convenience to this exceptional property. If you're looking for acreage, quality features, and flexible living space in a peaceful setting, this property is one you won't want to miss.
- Listing Status:
- Active
- Date Added:
- August 31, 2026
- Data Last Updated:
- October 5, 2026 at 6:18PM
- Listing Office:
- Leading Edge Real Estate Group : 9319932302
- Listing Agent:
- Karli Spencer : 9319932302
- MLS ID:
- 3499717

- Parking: DetachedParking spaces: 2
- General: One
- Originating MLS: realtrac
- County: Lincoln CountyTN
- Topography: Level
- Zoning: 116 02900 000
- Utilities: Water Available
- Water: Private
- Sewer: Septic Tank
- Source: realtrac
This listing courtesy of Karli Spencer , Leading Edge Real Estate Group
Monthly Payment
- Principal & Interest $
- Property Taxes $
- Home Insurance $
- VA Funding Fee $