29 Annie Kate Dr, Fayetteville, TN 37334
- 3 beds |
- 2 baths |
- 1,532 sqft
 Single-Family Home
  Built in 2024
  8,712sqft lot
 2 car garage
  $180/sqft
  Listed 1 month ago
Property Description
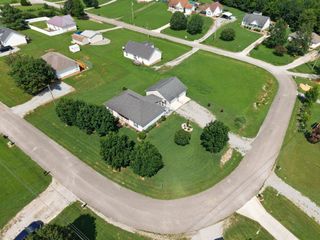
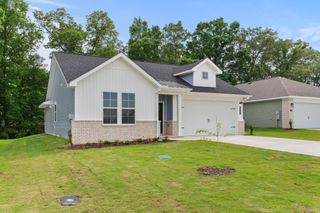
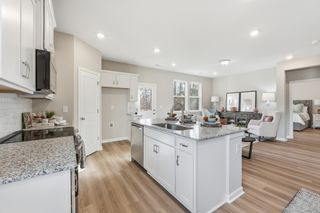
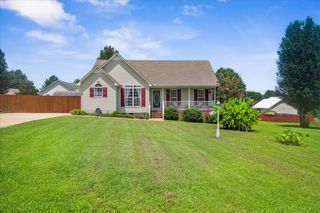
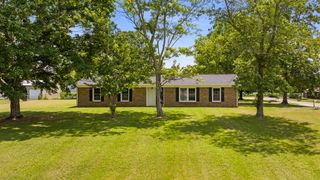
Welcome home to this beautifully maintained all-brick 3-bedroom, 2-bath home offering the perfect blend of comfort, style, and convenience. Inside, you'll find an open-concept layout designed for everyday living, featuring granite countertops, a spacious kitchen island, and a large pantry with plenty of storage. The private primary suite offers a relaxing retreat with double vanities and an en-suite bath, while the additional bedrooms provide flexibility for family, guests, or a home office. Step outside to a huge privacy-fenced backyard—perfect for entertaining, letting the kids or pets play, or simply enjoying a quiet evening outdoors. A concrete driveway and attached two-car garage add everyday convenience. Situated in the highly sought-after Highland Rim School District, this home offers an easy commute to Fayetteville, Hazel Green, and Huntsville while providing the peaceful feel of country living with nearby city conveniences. If you've been searching for a home that checks all the boxes, this one is ready to welcome you home.
- Listing Status:
- Active
- Date Added:
- July 15, 2026
- Data Last Updated:
- August 11, 2026 at 2:20AM
- Listing Office:
- Leading Edge Real Estate Group : 9319936446
- Listing Agent:
- Melissa Pendergrass Burt : 9319936446
- MLS ID:
- 3282364

- Style: Ranch
- Other Structures: PorchCovered
- Parking: Garage Faces FrontParking spaces: 2
- Roofing: Shingle
- General: One
- HOA Amenities: 200.0Annually
- Originating MLS: realtrac
- County: Lincoln CountyTN
- Zoning: 150C E 00900 000
- Fencing: Privacy
- Utilities: Electricity AvailableWater Available
- Water: Private
- Sewer: STEP System
- Source: realtrac
This listing courtesy of Melissa Pendergrass Burt , Leading Edge Real Estate Group
Monthly Payment
- Principal & Interest $
- Property Taxes $
- Home Insurance $
- VA Funding Fee $