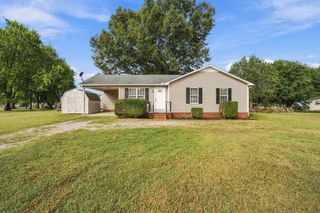
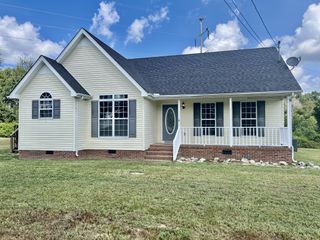
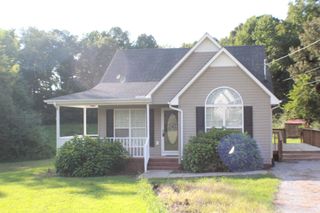
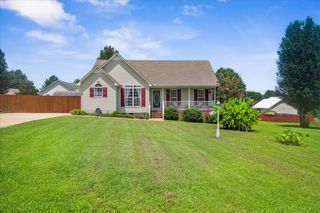
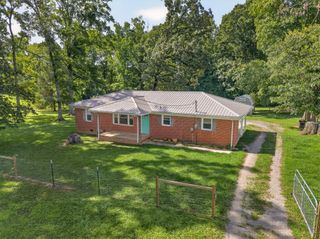
39 Eastwood Dr, Fayetteville, TN 37334
- 3 beds |
- 2 baths |
- 1,215 sqft
 Single-Family Home
  Built in 1975
  0.65acre lot
 —— car garage
  $165/sqft
  Listed 4 months ago
Property Description
PRICE IMPROVEMENT & SELLER-OFFERED HOME WARRANTY! Now offered at $200,000, this charming 3-bedroom, 2-bath home offers an excellent opportunity just outside Fayetteville city limits. With 1,215 square feet of comfortable living space, this home combines affordability, convenience, and a peaceful setting. Conveniently located on the south side of Fayetteville with easy access to Hazel Green and Huntsville, this property is ideal for commuters who want a quieter, more relaxed setting without sacrificing convenience. Inside, you'll find a functional floor plan designed for comfortable everyday living. Step outside to the large, fully fenced backyard, offering plenty of room for pets, play, gardening, or entertaining family and friends. Whether you're a first-time homebuyer, downsizing, or looking for a great investment opportunity, this home checks the boxes. Enjoy peaceful country-style living while remaining just a short drive from shopping, dining, schools, and major employment centers in both Tennessee and Alabama. At this new price of $200,000, plus a seller-offered Home Warranty, this is an opportunity you won't want to overlook! Schedule your private showing today. All measurements are approximate and not guaranteed. Buyer and/or buyer’s agent to verify all pertinent information.
- Listing Status:
- Active
- Date Added:
- August 27, 2026
- Data Last Updated:
- October 5, 2026 at 3:20PM
- Listing Office:
- Classic Realty LLC, dba Keller Williams Realty : 4067991311
- Listing Agent:
- Susan Allen : 4067991311
- MLS ID:
- 3233913

- Other Structures: PatioCovered
- Parking: AttachedDrivewayGravelParking spaces: 1
- Roofing: Metal
- General: One
- Originating MLS: realtrac
- County: Lincoln CountyTN
- Topography: ClearedLevel
- Zoning: 151I B 01700 000
- Fencing: Back Yard
- Utilities: Electricity AvailableWater Available
- Water: Public
- Sewer: Septic Tank
- Source: realtrac
This listing courtesy of Susan Allen , Classic Realty LLC, dba Keller Williams Realty
Monthly Payment
- Principal & Interest $
- Property Taxes $
- Home Insurance $
- VA Funding Fee $