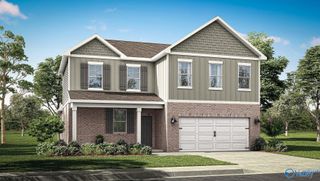
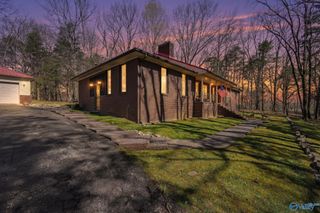
$351,889
4 Aurora Circle, Fayetteville, TN 37334
- 4 beds |
- 3 baths |
- 1,964 sqft
 Single-Family Home
  Built in ——
  0.28acre lot
 —— car garage
  $179/sqft
  Listed 1 month ago
Property Description
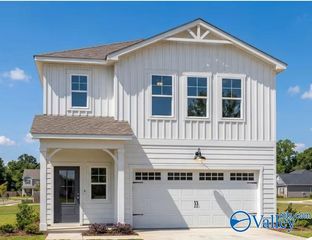
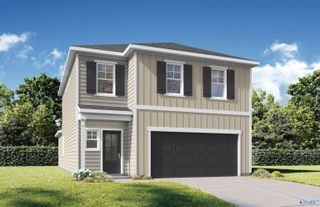
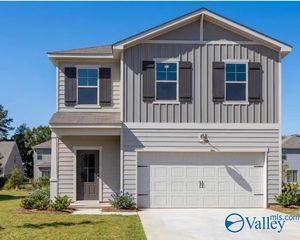
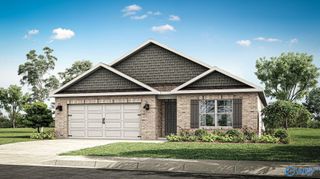
The Daphne Plan - A beautiful, all on one level home with a flat lot and nine-foot ceilings. The open concept design features a chef's kitchen with a built-in microwave, stove and a gas cooktop, along with a stylist kitchen hood, an island and quartz countertops. Both the living room and primary suite boast tray ceilings, adding elegance to every corner. The spacious primary bath offers a large tiled shower, doble vanities, a walk-in closet. Down the hall, you have two additional bedrooms and a half bath, plus a 4th bedroom that includes its own private bath with a large tile shower. And to top it off, the home also offers a 2 garage, along with a front and back porch.
- Listing Status:
- Active
- Date Added:
- August 24, 2026
- Data Last Updated:
- October 5, 2026 at 3:09PM
- Listing Office:
- Davidson Homes LLC 4 : 256-350-1322
- MLS ID:
- 21927307
- Style: Ranch/1 Story
- Other Structures: Covered Patio
- Parking: Garage-Two CarGarage-AttachedGarage Door OpenerGarage Faces FrontDriveway-Concrete
- General: Fiber CementOneSlab
- HOA Amenities: 275.0Annually
- Originating MLS: Valley MLS
- County: LINCOLN
- Zoning: 1
- Water: Public
- Sewer: Private Sewer
- Source: Valley MLS
This listing courtesy of Davidson Homes LLC 4
Monthly Payment
$Est. Payment
- Principal & Interest $
- Property Taxes $
- Home Insurance $
- VA Funding Fee $