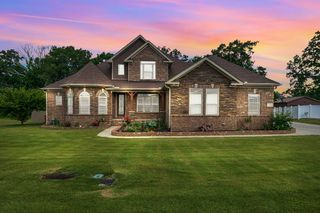
502 Corders Crossroads Rd, Fayetteville, TN 37334
- 4 beds |
- 3 baths |
- 3,780 sqft
 Single-Family Home
  Built in 1972
  10acre lot
 1 car garage
  $146/sqft
  Listed 28 days ago
Property Description
Welcome home! This one-owner property has so much to offer, situated on 10 beautiful acres with endless possibilities. Conveniently located less than 30 minutes from Huntsville and only 15 minutes from Fayetteville, this home offers the perfect blend of peaceful country living and easy access to town. A large paved circular driveway, lined with beautiful Bradford pear trees, welcomes you onto the property. The spacious yard and huge patio provide the perfect setting for family gatherings, entertaining, or simply enjoying the outdoors. Step inside to a large foyer with granite floors, setting the tone for the warmth and character found throughout the home. With 4 bedrooms and 3 full baths, plus two levels of finished living space, there is more room than you can imagine. Additional features include a one-car garage, a doublewide that can be used for extra storage, and a shed ideal for farming equipment or outdoor needs. Being married to a family member, I have heard so many childhood stories about the happy times, laughter, and love shared within these walls. That love will always remain a part of this home, and now it is ready for someone new to create their own memories here. Come take a look before this HOME is gone. There is no place like home! Estate selling as is!
- Listing Status:
- Active
- Date Added:
- July 13, 2026
- Data Last Updated:
- August 11, 2026 at 2:20AM
- Listing Office:
- Leading Edge Real Estate Group : 9316524306
- Listing Agent:
- Camilla (Millie) Vaughn : 9316524306
- MLS ID:
- 3276764

- Style: Ranch
- Other Structures: Patio
- Parking: Garage Faces RearCircular DrivewayParking spaces: 1
- Roofing: Shingle
- General: Two
- Originating MLS: realtrac
- County: Lincoln CountyTN
- Topography: ClearedLevel
- Zoning: 152 01500 000
- Utilities: Cable Connected
- Water: Well
- Sewer: Septic Tank
- Source: realtrac
This listing courtesy of Camilla (Millie) Vaughn , Leading Edge Real Estate Group
Monthly Payment
- Principal & Interest $
- Property Taxes $
- Home Insurance $
- VA Funding Fee $