$319,235
6 Aurora Circle, Fayetteville, TN 37334
- 4 beds |
- 2 baths |
- 1,947 sqft
 Single-Family Home
  Built in ——
  —— sqft lot
  —— car garage
  $164/sqft
  Listed 1 month ago
Property Description
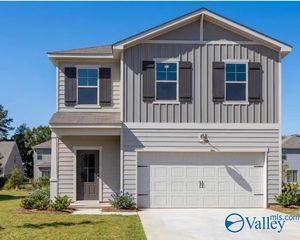
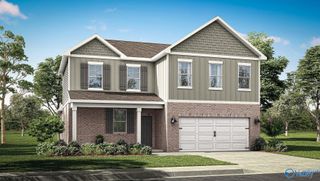
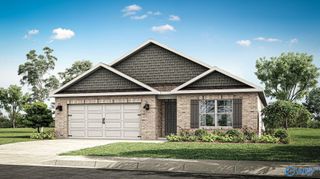
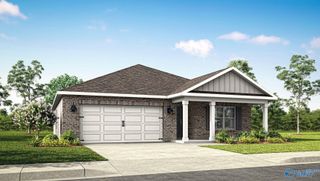
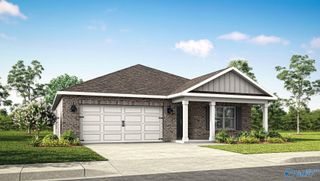
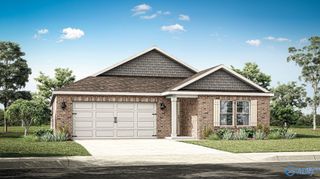
The Laurel floor plan by Davidson Homes is a stunning one-level, four bedroom, two-bath design featuring an open concept layout. Enjoy the airy family room with a tray ceiling and a covered patio perfect for outdoor living. The primary suite offers a luxurious retreat with a separate shower and tub, and a double sink vanity. Situated on a beautiful flat lot, this home also includes hardy board siding and a two-car garage ready to welcome you home.
- Listing Status:
- Pending
- Date Added:
- June 22, 2026
- Data Last Updated:
- August 11, 2026 at 2:08AM
- Listing Office:
- Davidson Homes LLC 4 : 256-350-1322
- MLS ID:
- 21921599
- Rooms: FoyerMaster BedroomLiving RoomBedroom 2Dining RoomBedroom 3KitchenBedroom 4LaundryBath:Full
- Appliances: RangeDishwasherMicrowaveDisposalElectric Water Heater
- A/C: Central 1Electric
- Heating: Central 1Electric
- Fireplace: Fireplaces: 0
- Style: Ranch/1 Story
- Parking: Garage-Two CarGarage-AttachedGarage Faces FrontDriveway-Concrete
- General: Fiber CementOneSlab
- HOA Amenities: 275.0Annually
- Originating MLS: Valley MLS
- County: LINCOLN
- Zoning: 1
- Sewer: Private Sewer
- Source: Valley MLS
This listing courtesy of Davidson Homes LLC 4
Monthly Payment
$Est. Payment
- Principal & Interest $
- Property Taxes $
- Home Insurance $
- VA Funding Fee $