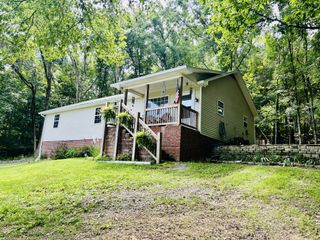
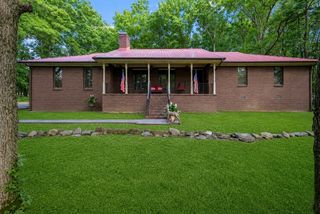
9 Town Rd, Fayetteville, TN 37334
- 3 beds |
- 2 baths |
- 1,931 sqft
 Single-Family Home
  Built in 2025
  1.44acre lot
 2 car garage
  $220/sqft
  Listed 8 days ago
Property Description
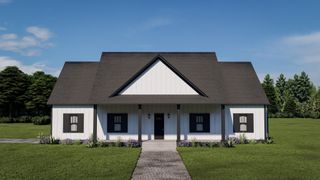
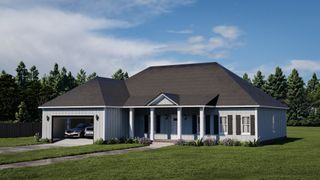
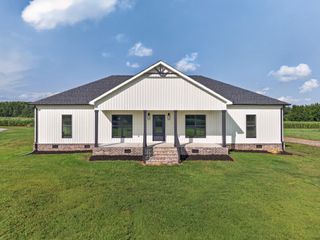
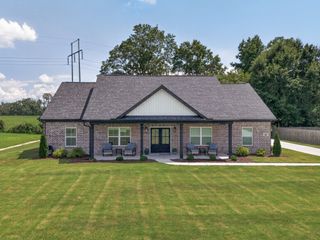
Welcome to 9 Town Road! Built in 2025 and occupied for only one year, this beautifully maintained ranch style home offers the benefits of nearly new construction without the wait. Situated on 1.44 peaceful acres at the end of a quiet dead end road, this property combines modern finishes with the privacy of country living. Offering 1,931 sq ft, this home features 3 bedrooms, 2 bathrooms, and a dedicated office/flex room with a walk-in closet. The open floor plan is highlighted by 9-foot ceilings, abundant natural light, and durable plank-style tile flooring throughout the main living areas. The kitchen is designed for both everyday living and entertaining with granite countertops, stainless steel appliances, a large center island, and an oversized walk-in butler's pantry. All kitchen appliances, along with the refrigerator, will remain with the home. The spacious primary suite features separate his and her vanities, a custom tile shower, and generous closet space, while two additional bedrooms provide plenty of room for family or guests. Additional features include granite countertops throughout, a tankless water heater, two TV mounts that will remain, covered front and back porches, and an oversized extended two car garage with plenty of room for vehicles, tools, and storage. Conveniently located just minutes from Highland Rim School and Lincoln County High School, this home also offers an easy commute to Huntsville, Madison, Redstone Arsenal, and Nashville. With no HOA, you'll enjoy the freedom to make the property your own while experiencing the comfort, quality, and convenience of an almost new home. Schedule your private showing today!
- Listing Status:
- Active
- Date Added:
- August 4, 2026
- Data Last Updated:
- August 11, 2026 at 2:20AM
- Listing Office:
- Southern Elite Realty : 9317033935
- Listing Agent:
- Hunter Forsythe : 9317033935
- MLS ID:
- 3320268

- Style: Ranch
- Other Structures: PorchCovered
- Parking: Garage Faces FrontConcreteParking spaces: 2
- Roofing: Shingle
- General: One
- Originating MLS: realtrac
- County: Lincoln CountyTN
- Zoning: 116 06301 000
- Utilities: Natural Gas AvailableWater Available
- Water: Public
- Sewer: Private Sewer
- Source: realtrac
This listing courtesy of Hunter Forsythe , Southern Elite Realty
Monthly Payment
- Principal & Interest $
- Property Taxes $
- Home Insurance $
- VA Funding Fee $