909 Greenview Dr, Fayetteville, TN 37334
- 5 beds |
- 3 baths |
- 3,423 sqft
 Single-Family Home
  Built in 1994
  0.53acre lot
 3 car garage
  $161/sqft
  Listed 29 days ago
Property Description
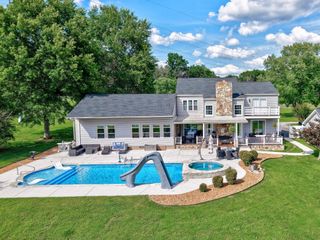
Small town Tennessee living calling your name? Look no further than 909 Greenview Dr, Fayetteville, TN! This solid-built, brick home is located in the well-established neighborhood of Country Club Estates, conveniently located near the city amenities but surrounded by the peace and beauty of the Tennessee rural countryside. Perfectly positioned near the fairways of Pebble Creek Golf Course, this beautifully maintained 5-bedroom, 3-bath residence offers the perfect blend of luxury, comfort, and timeless appeal with NO HOA. Designed with spacious living in mind, the thoughtfully crafted floor plan features expansive gathering spaces, abundant natural light, and peaceful views. Main level living space provides 3 bedrooms, 2 baths, an over-sized 2 car garage, a spacious laundry room, as well as plentiful storage throughout. Open concept floor plan. Kitchen features include island, double oven, & stainless appliances. Vaulted living room w/ a gas fireplace. Head downstairs where the finished lower level adds 2 more bedrooms,1 full bath, a kitchenette bar & a fabulous entertaining area or secondary living space. The basement provides a flexible space for guests or multi-generational living. Third garage bay in the basement perfect for parking your golf cart &!storing your lawnmower. Step out on the large main-level deck or the basement patio for a seamless transition to the lovely outdoor living spaces. Enjoy the park-like backyard featuring mature trees & dry creek bed. Handicap-accessibility integrated for added convenience. Meticulously cared for and move-in ready, this exceptional home offers a rare opportunity to enjoy elegant living in one of Fayetteville’s most desirable communities. Perfect home for growing families, retirees or anyone in between. Checks all the boxes and is ready for your own personal style. New HVAC unit and gas furnace. See video in media or property website link for another look and more info.
- Listing Status:
- Active
- Date Added:
- July 13, 2026
- Data Last Updated:
- August 11, 2026 at 2:20AM
- Listing Office:
- Exit Truly Home Realty : 9315800202
- Listing Agent:
- Jennifer B. Watson : 9315800202
- MLS ID:
- 3272368

- Style: Traditional
- Other Structures: PorchDeckPatioCovered
- Parking: Garage Faces FrontConcreteDrivewayGarage Door OpenerParking spaces: 7
- Roofing: Asphalt
- General: Two
- Originating MLS: realtrac
- County: Lincoln CountyTN
- Zoning: 068K C 02500 000
- Utilities: Natural Gas AvailableWater Available
- Water: Public
- Sewer: Public Sewer
- Source: realtrac
This listing courtesy of Jennifer B. Watson , Exit Truly Home Realty
Monthly Payment
- Principal & Interest $
- Property Taxes $
- Home Insurance $
- VA Funding Fee $