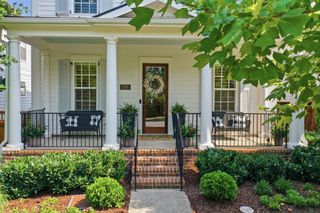
1003 Reese Dr, Franklin, TN 37069
- 4 beds |
- 4 baths |
- 3,436 sqft
 Single-Family Home
  Built in 2016
  7,405sqft lot
 2 car garage
  $284/sqft
  Listed 24 days ago
Property Description
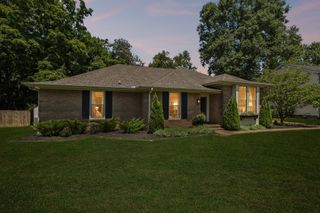
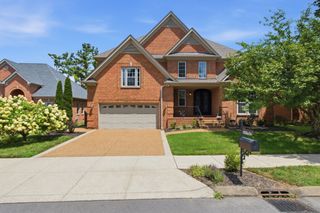
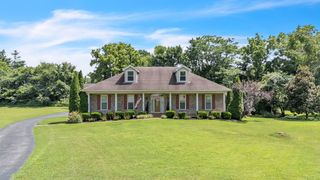
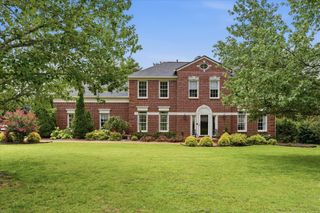
This is the one you have been waiting for! Meticulously maintained and extensively upgraded, this all-brick home is located less than two miles from historic downtown Franklin and within walking distance of award-winning Poplar Grove Elementary and Middle School. A custom 3' x 8' mahogany front door with leaded glass welcomes you into a beautifully appointed main level featuring a private office and spacious primary suite. The kitchen offers double ovens and a butler’s pantry, while plantation shutters throughout and Nest smart thermostats add comfort and convenience. The attached garage features custom flooring and cabinetry, and the laundry and mudroom include built-in lockers and convenient drop-zone storage. A new roof installed in 2024 carries a transferable 10-year workmanship warranty, and the exterior was repainted in 2024. Relax on the covered front and back porches overlooking a fully fenced backyard with permanent green space behind. Additional outdoor features include a full irrigation system, landscape lighting, and low-maintenance rock beds finished with concrete curbing and metal edging. Immaculate, move-in ready, and ideally located—photos coming soon!
- Listing Status:
- Active
- Date Added:
- July 18, 2026
- Data Last Updated:
- August 10, 2026 at 3:19PM
- Listing Office:
- Victory Realty LLC : 6155455548
- Listing Agent:
- Sherie Odonohue : 6155455548
- MLS ID:
- 3288160

- Other Structures: PorchPatioCovered
- Parking: Garage Faces FrontParking spaces: 2
- Roofing: Shingle
- General: Two
- HOA Amenities: 108.0Monthly
- Originating MLS: realtrac
- County: Williamson CountyTN
- Zoning: 094063I G 00200 00009063I
- Utilities: Natural Gas AvailableWater Available
- Water: Public
- Sewer: Public Sewer
- Source: realtrac
This listing courtesy of Sherie Odonohue , Victory Realty LLC
Monthly Payment
- Principal & Interest $
- Property Taxes $
- Home Insurance $
- VA Funding Fee $

 New - 3 days ago