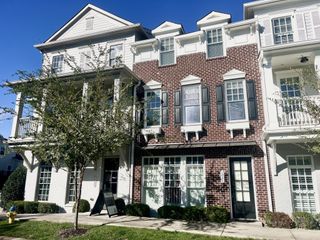
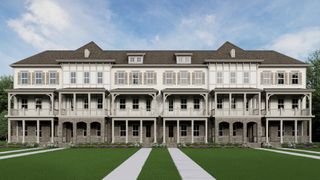
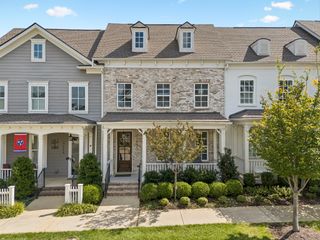
1018 Boundary St, Franklin, TN 37064
- 2 beds |
- 4 baths |
- 2,039 sqft
 Town Home
 Built in 2024
 3,920sqft lot
 2 car garage
 $514/sqft
 Listed 1 month ago
Property Description
Highly sought after Low/No Maintenance Villa completed in late 2024 by SLC Homes in Westhaven's 55+ community. Covered Front Porch * 10' Ceilings on 1st Floor and 9' Ceilings on 2nd Floor * 76% of all living area on Main Floor: Primary Suite and Guest Suite on Main Level. * Bonus Room (which can flex as 3rd bedroom) on 2nd floor with Full Ensuite Bathroom and Large Closet. * Kitchen with Bosch Appliance Suite and large Island, Open Dining & Great Room * Plantation Shutters throughout * Alleyway Garage entry with same level access into the home * Courtyard Patio with Turf and Privacy Fence * All Wood Flooring with Tile in Laundry and All Baths * Floorplan and Maintenance Program Listed Under Documents * Showings by Appointment Only. * All residents of the 55+ community will enjoy Astor Club membership. * https://westhaventn.com/westhaven-active-adult-and-astor-club/astor-amenities/ * Unavailable to be shown between October 20 and November 2. * * Available for possession January 1, 2027 * For everything covered under Westhaven's Low/No Maintenance program - please review the Active Adult- Townhome and Villas Maintenance Program in documents.
- Listing Status:
- Active
- Date Added:
- November 6, 2026
- Data Last Updated:
- November 10, 2026 at 7:20AM
- Listing Office:
- Compass : 6159775228
- Listing Agent:
- Ben McNett : 6159775228
- MLS ID:
- 3619256

- Other Structures: PorchCovered
- Parking: Garage Faces RearParking spaces: 2
- Roofing: Shingle
- General: Two
- HOA Amenities: Fifty Five and Up CommunityClubhouseFitness CenterParkPoolUnderground UtilitiesTrail(s)Maintenance StructureMaintenance GroundsRecreation Facilities862.0Monthly
- Originating MLS: realtrac
- County: Williamson CountyTN
- Zoning: 094064N E 00900 00005064N
- Fencing: Privacy
- Utilities: Electricity AvailableNatural Gas AvailableWater Available
- Water: Public
- Sewer: Public Sewer
- Source: realtrac
This listing courtesy of Ben McNett , Compass
Monthly Payment
- Principal & Interest $
- Property Taxes $
- Home Insurance $
- VA Funding Fee $