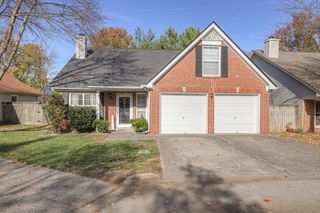
1030 Walesworth Dr, Franklin, TN 37069
- 3 beds |
- 2 baths |
- 1,226 sqft
 Single-Family Home
 Built in 1994
 6,098sqft lot
 1 car garage
 $415/sqft
 Listed 25 days ago
Property Description
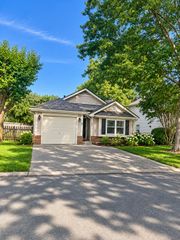
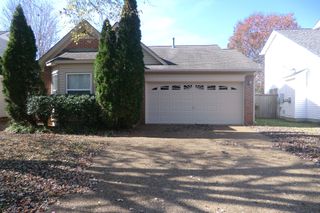
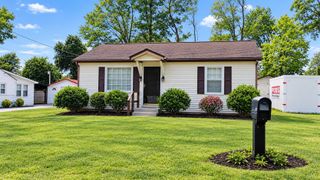
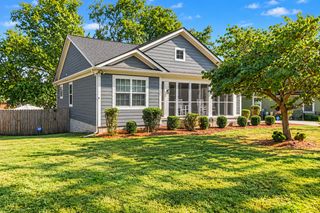
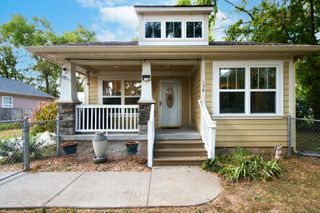
GOING LIVE EARLY DUE TO OVERWHELMING INTEREST!!! ***SUNDAY HOME OPEN- FIRST CHANCE TO VIEW HOME*** Welcome to your cottage dream! This one is GORGEOUS Tucked beneath mature, shady trees, this single-level cottage has been lovingly renovated, with charm in every corner and includes all the major upgrades you’d hope for. Step in from the covered front porch to vaulted ceilings, fresh paint and wallpaper, and LVP flooring throughout (2024). Built-in shelves in the living room are ready for your favorite books and household game nights. The fully renovated bathrooms and a laundry room reimagined around an antique washstand (2024) bring vintage character with modern comfort. The big-ticket items are already done: new roof (2026), HVAC (2024), tankless water heater (2026), refrigerator (2026), and dishwasher (2026). Out back, the shaded, fenced yard offers room for pets, gardening, or slow mornings on the patio. Beyond your gate, Fieldstone Farms community provides access to pools, tennis courts, a fitness center, a clubhouse, and a full calendar of community events. Private walking and biking paths wind through the neighborhood, including a direct route to Publix by way of the tunnel under Hillsboro Road, with no streets to cross. Quiet, well kept, and move-in ready. This is cottage living in the heart of Franklin.
- Listing Status:
- Active
- Date Added:
- November 1, 2026
- Data Last Updated:
- November 9, 2026 at 10:19PM
- Listing Office:
- Benchmark Realty, LLC : 6154237718
- Listing Agent:
- Christian Rasmussen - BROKER : 6154237718
- MLS ID:
- 3622409

- Style: Cottage
- Other Structures: PorchCovered
- Parking: Garage Door OpenerGarage Faces FrontParking spaces: 1
- Roofing: Shingle
- General: One
- HOA Amenities: Maintenance GroundsRecreation Facilities130.0Monthly
- Originating MLS: realtrac
- County: Williamson CountyTN
- Topography: Level
- Zoning: 094052H B 05000 00008052H
- Utilities: Electricity AvailableWater Available
- Water: Public
- Sewer: Public Sewer
- Source: realtrac
This listing courtesy of Christian Rasmussen - BROKER , Benchmark Realty, LLC
Monthly Payment
- Principal & Interest $
- Property Taxes $
- Home Insurance $
- VA Funding Fee $