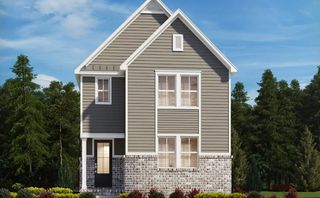
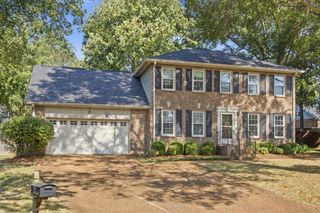
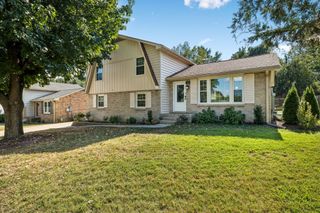
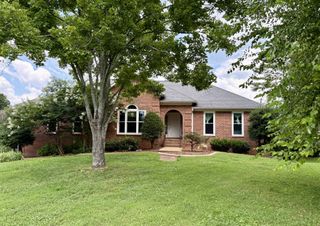
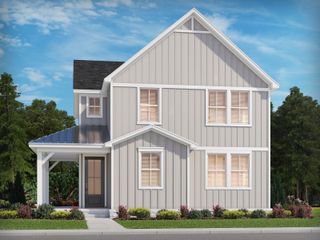
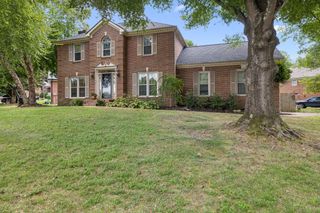
1038 Nolencrest Way, Franklin, TN 37067
- 4 beds |
- 3 baths |
- 2,489 sqft
 Single-Family Home
  Built in 2017
  5,227sqft lot
 2 car garage
  $281/sqft
  Listed 1 day ago
Property Description
Tucked within the highly sought-after Tap Root Hills community in East Franklin, this beautifully maintained home offers the perfect blend of comfortable living, thoughtful updates, & everyday convenience. With 2,489 square feet, four bedrooms, and two-and-a-half baths, the flexible floor plan is designed to adapt to the way you live. The main level welcomes you with an open, inviting layout where the family room, kitchen, dining, and living spaces flow seamlessly together. Upgraded Pella windows in the family room fill it with natural light, while fresh interior paint, updated carpet, and modern lighting create a bright and refreshed atmosphere throughout. The kitchen features a center island, cozy breakfast nook, and easy connection to the adjoining dining and living areas—ideal for both everyday meals and entertaining. A versatile bedroom on the main level offers flexibility for guests, a home office, study, or additional living space. Please note that this bedroom does not have direct access to a full bathroom on the main level. Upstairs, the remaining bedrooms (including primary) provide comfortable accommodations for family & guests. Numerous major updates provide peace of mind, including a new roof in 2026, HVAC system replaced in 2021, new garage door, upgraded lighting, fresh interior paint, and new Pella windows in the living room. The low-maintenance backyard provides an inviting outdoor retreat, while the attached 2 car garage offers convenient parking. An expansive attic provides tons of additional storage, making it easy to keep everyday living spaces organized & clutter-free. Located in one of East Franklin’s most desirable areas, Tap Root Hills places you just minutes from I-65, Cool Springs, historic downtown Franklin, shopping, dining, & Williamson County schools, including Trinity Elementary, Page Middle, and Page High. A move-in-ready home w/ meaningful updates, flexible living spaces, & exceptional storage in a convenient Franklin location.
- Listing Status:
- Active
- Date Added:
- September 25, 2026
- Data Last Updated:
- September 25, 2026 at 1:18PM
- Listing Office:
- Onward Real Estate : 6155459706
- Listing Agent:
- Meredith Rachel Zeller : 6155459706
- MLS ID:
- 3599115

- Other Structures: PorchPatioCovered
- Parking: Garage Door OpenerGarage Faces RearParking spaces: 2
- General: Two
- HOA Amenities: Sidewalks84.0Monthly
- Originating MLS: realtrac
- County: Williamson CountyTN
- Zoning: 094080K A 02200 00014080K
- Utilities: Electricity AvailableNatural Gas AvailableWater Available
- Water: Public
- Sewer: Public Sewer
- Source: realtrac
This listing courtesy of Meredith Rachel Zeller , Onward Real Estate
Monthly Payment
- Principal & Interest $
- Property Taxes $
- Home Insurance $
- VA Funding Fee $