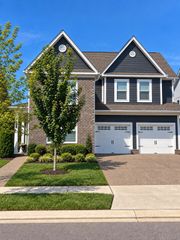
1043 Southbrooke Blvd, Franklin, TN 37064
- 4 beds |
- 4 baths |
- 2,847 sqft
 Single-Family Home
  Built in 2022
  6,098sqft lot
 3 car garage
  $439/sqft
  Listed 17 days ago
Property Description
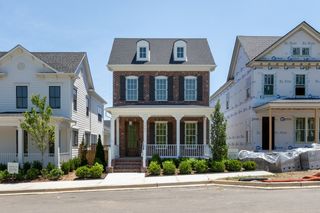
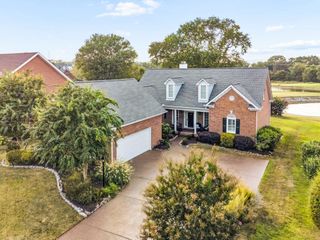
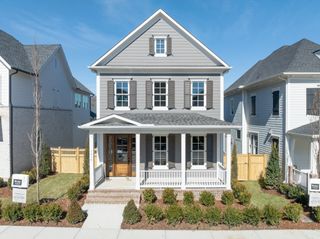
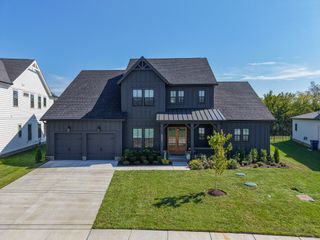
Set in a convenient Franklin location, 1043 Southbrooke Boulevard offers a spacious floor plan, inviting outdoor living, and a front porch overlooking protected farmland—a view that adds a sense of openness and privacy to the everyday. Inside, open living spaces are accented by wood beam details and a fireplace, creating a warm, welcoming setting for both daily life and entertaining. The kitchen offers generous cabinetry and storage, along with an upgraded touch faucet. The main-level primary suite features a spacious shower, freestanding soaking tub, and separate walk-in closets. Upstairs, three additional bedrooms and an oversized bonus room provide plenty of flexibility for guests, work, play, or additional living space. Outdoor living is a highlight, with two covered porches offering distinct places to relax and entertain. The backyard has been thoughtfully updated with Trex steps, a stone patio, turf, and a privacy fence, creating a clean, low-maintenance extension of the home. Custom drapes and pull-down shades add another layer of comfort and finish throughout. A three-car heated and cooled garage completes the property, while the Southbrooke community offers a pool, tennis court, pickleball courts, half basketball court, and walking trails. Just minutes from Berry Farms, approximately 10 minutes from Downtown Franklin and nearby parks, and convenient to the interstate while maintaining a peaceful residential setting, this home brings together space, neighborhood amenities, and easy access to some of Franklin’s best destinations.
- Listing Status:
- Active
- Date Added:
- September 18, 2026
- Data Last Updated:
- September 24, 2026 at 6:18PM
- Listing Office:
- Compass RE : 6152899554
- Listing Agent:
- Kristen Carbine : 6152899554
- MLS ID:
- 3545968

- Style: Traditional
- Other Structures: PorchCovered
- Parking: Garage Door OpenerAlley AccessParking spaces: 3
- Roofing: Shingle
- General: Two
- HOA Amenities: ClubhousePlaygroundPoolSidewalksTennis Court(s)Underground UtilitiesTrail(s)Maintenance GroundsRecreation Facilities190.0Monthly
- Originating MLS: realtrac
- County: Williamson CountyTN
- Topography: Level
- Zoning: 094117I E 02600 00010117I
- Fencing: Privacy
- Utilities: Electricity AvailableNatural Gas AvailableWater Available
- Water: Public
- Sewer: Public Sewer
- Source: realtrac
This listing courtesy of Kristen Carbine , Compass RE
Monthly Payment
- Principal & Interest $
- Property Taxes $
- Home Insurance $
- VA Funding Fee $

 New - 2 days ago