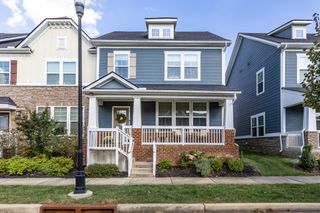
1054 Shady Stone Way, Franklin, TN 37064
- 3 beds |
- 3 baths |
- 2,037 sqft
 Town Home
  Built in 2021
  2,614sqft lot
 1 car garage
  $304/sqft
  Listed 1 month ago
Property Description
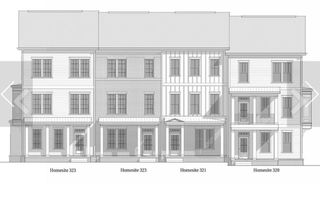
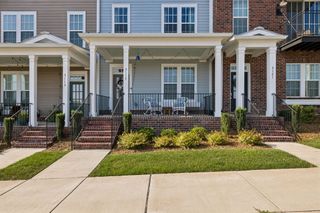
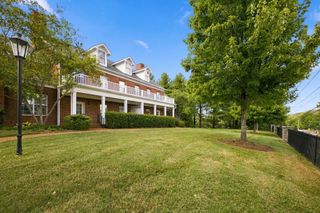
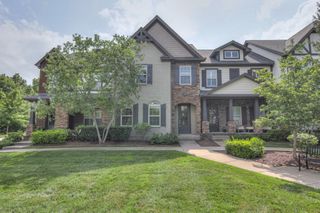
SHADOW GREEN COMMUNITY OPEN HOUSE, Sunday Sept 13, 3 PM - 6 PM. 7 Homes. 1 Community. Come see them all in one afternoon!! This one is a show stopper...Pottery Barn-inspired finishes in the kitchen and throughout set the tone for this immaculate, newer end-unit townhome. Shows and feels like brand new, this meticulously maintained home features a beautiful kitchen with crisp cabinetry, stylish finishes, open living spaces and abundant natural light. One of the best locations in the community, the home sits directly across from the clubhouse and pool amenities, putting the neighborhood lifestyle right outside your front door. Enjoy walking trails, sidewalks, a pavilion, grills, outdoor fireplace and putting green—all just steps away. Inside, you’ll find over 2,000 square feet with an open kitchen and living area designed for easy everyday living and entertaining, plus a dedicated work-from-home/flex space. Upstairs are all 3 bedrooms plus a rec room—perfect for a second living area, media room or playroom. Minutes from historic Downtown Franklin and incredibly convenient to groceries, coffee, restaurants and everyday necessities, this home offers the Franklin lifestyle with low-maintenance living. Truly move-in ready and exceptionally well cared for.
- Listing Status:
- Active
- Date Added:
- August 29, 2026
- Data Last Updated:
- September 25, 2026 at 7:18AM
- Listing Office:
- Crye-Leike, Inc., REALTORS : 6156424733
- Listing Agent:
- Miley Barcus : 6156424733
- MLS ID:
- 3525690

- Style: Traditional
- Other Structures: PorchCovered
- Parking: Garage Door OpenerGarage Faces RearParking spaces: 1
- Roofing: Asphalt
- General: Two
- HOA Amenities: ClubhousePoolSidewalksTrail(s)330.0Monthly
- Originating MLS: realtrac
- County: Williamson CountyTN
- Topography: Corner Lot
- Zoning: 094090G H 01600 00005090G
- Utilities: Water Available
- Water: Public
- Sewer: Public Sewer
- Source: realtrac
This listing courtesy of Miley Barcus , Crye-Leike, Inc., REALTORS
Monthly Payment
- Principal & Interest $
- Property Taxes $
- Home Insurance $
- VA Funding Fee $

 New - 1 day ago