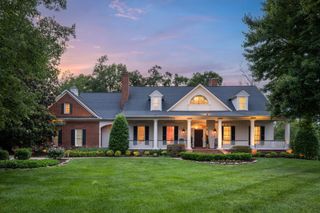
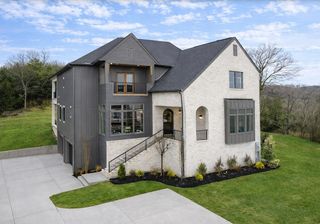
106 Chatfield Way, Franklin, TN 37067
- 5 beds |
- 8 baths |
- 6,787 sqft
 Single-Family Home
  Built in 2003
  0.51acre lot
 3 car garage
  $353/sqft
  Listed 3 months ago
Property Description
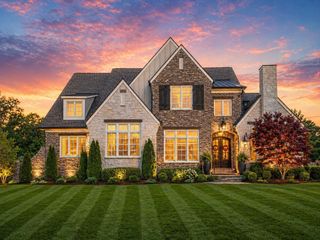
Exceptional estate home nestled in the gated Enclave of Carronbridge community. Convenient to all Cool Springs has to offer, yet tucked away in a gorgeous, tree-lined, sidewalk neighborhood. This home has a European aesthetic, with standout features on a beautifully designed two-tier homesite. The home features five spacious bedrooms, each with its own private en suite bath, and hardwood flooring throughout. Designed for both everyday living and entertaining, the updated kitchen showcases a generously sized countertop / prep area, Wolf double ovens, and stunning quartzite countertops. The full daylight walk-out basement expands the living space with a media room, gym, coffee bar, spacious living area, private guest suite with a full en suite bath, and outdoor patio seating. The outdoor living space is equally impressive. The upper tier of the property features a sparkling pool with a heated spa, outdoor kitchen with built in gas grill, and pool house complete with bar seating, mini fridge, refrigerator drawers, ice maker, and television. The pool house also features a changing room and half bath. The lower tier offers a level yard, creating an ideal setting for recreation. From the grand, covered front porch, enjoy picturesque views of a neighborhood pond and fountain. Additional highlights include a three-car garage with epoxy flooring and built-in storage, a new premium shingle roof installed (3 yrs), all-new Andersen windows and two new exterior doors (2 yrs), basement encapsulation (1 yr), radiant heat floors in the primary bathroom, and exceptional storage throughout the home.
- Listing Status:
- Pending
- Date Added:
- May 31, 2026
- Data Last Updated:
- August 10, 2026 at 5:18PM
- Listing Office:
- Compass RE : 6154848041
- Listing Agent:
- Ashlee Button : 6154848041
- MLS ID:
- 3225619

- General: Built-in FeaturesCeiling Fan(s)Entrance FoyerExtra ClosetsHigh CeilingsIn-Law FloorplanOpen FloorplanPantryWalk-In Closet(s)High Speed Internet
- Appliances: Double OvenCooktopDishwasherDisposalMicrowaveRefrigeratorStainless Steel Appliance(s)
- Basement: Exterior EntryFinishedFull
- Flooring: WoodTile
- A/C: Central AirElectric
- Heating: CentralNatural Gas
- Fireplace: GasGreat RoomFireplaceFireplaces: 3
- General: Gas Grill
- Style: Traditional
- Other Structures: PorchPatioCovered
- Pool: In Ground
- Parking: Garage Faces SideParking spaces: 6
- General: Three Or More
- HOA Amenities: ClubhouseFitness CenterGatedPickleball Court(s)PlaygroundPoolSidewalksTennis Court(s)Underground UtilitiesTrail(s)Maintenance GroundsRecreation Facilities300.0Monthly
- Originating MLS: realtrac
- County: Williamson CountyTN
- Topography: Corner LotPrivate
- Zoning: 094061A C 01300 00008061A
- Fencing: Back Yard
- Utilities: Electricity AvailableNatural Gas AvailableWater Available
- Water: Public
- Sewer: Public Sewer
- Source: realtrac
This listing courtesy of Ashlee Button , Compass RE
Monthly Payment
- Principal & Interest $
- Property Taxes $
- Home Insurance $
- VA Funding Fee $