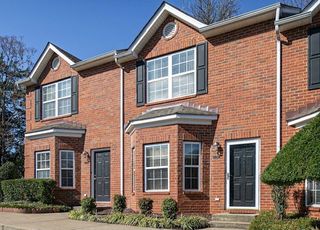
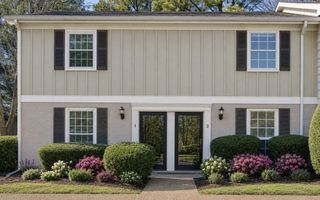
1101 Downs Blvd Apt 151, Franklin, TN 37064
- 2 beds |
- 2 baths |
- 1,107 sqft
 Town Home
  Built in 2005
  871sqft lot
 —— car garage
  $298/sqft
  Listed 10 days ago
Property Description
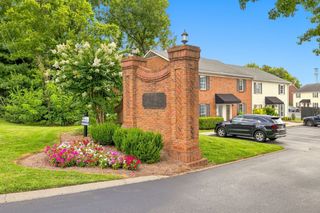
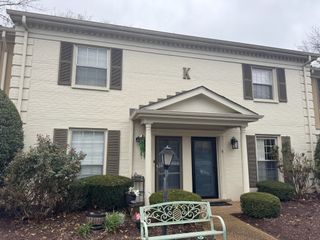
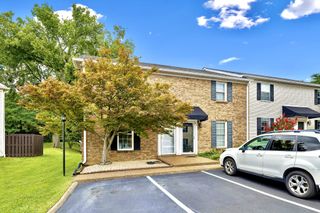
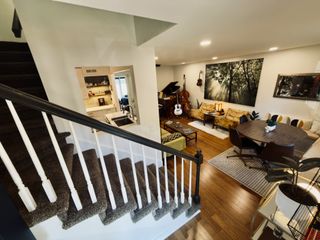
A Blue Ribbon Home in the heart of Franklin. Attention homebuyers and investors... This one is a beauty and zoned for sought after Poplar Grove Schools. Renovated 2 bd, 1.5 bath, Fresh paint, luxury plank flooring, refaced corner gas fireplace with logs, Granite in kit w/ upgraded maple cabinets, Stainless, deep kitchen sink with pull down faucet, Ceramic backsplash, Granite counters, Under counter lighting, Stainless appliances including fridge with icemaker, Ceramic tile in baths, granite vanity tops with undermount sinks and newer faucets in baths. New Carpet in 2025 upstairs. Washer and Dryer included in sale. white wood blinds throughout. Full glass storm door on front, concrete patio with storage room out back. Loads of green space behind condo for play or walking pets. Attic storage. Both bedrooms up have vaulted ceilings, fans & Owner's suite has double closets. Ceiling fan in LR. 2 dedicated parking spots in front of unit. Immediate Occupancy and the only 2 bd one currently available. Highly desireable neighborhood and it is affordable. Community Pool is a very short stroll down the street. New sidewalks and fresh paving underway. Enjoy local parks and all the activities around beautiful Franklin. INVESTORS this area rents well has a great ROI and this one is move in ready. Rents are in the 2K range monthly with a great rental history. Low maintenance lifestyle with exterior, roof and grounds maintained by HOA. Lovely area of Franklin and all this lovely town has to offer are at your fingertips including historic downtown < 2 miles from the property. FHA/VA financing available.
- Listing Status:
- Active
- Date Added:
- August 1, 2026
- Data Last Updated:
- August 10, 2026 at 2:19PM
- Listing Office:
- Parks Compass : 6153006909
- Listing Agent:
- Kennette Sweeney : 6153006909
- MLS ID:
- 3319010

- Style: Traditional
- Other Structures: Patio
- Parking: AssignedParking spaces: 2
- Roofing: Shingle
- General: Two
- HOA Amenities: PoolUnderground UtilitiesMaintenance StructureMaintenance Grounds281.0Monthly
- Originating MLS: realtrac
- County: Williamson CountyTN
- Zoning: 094078P L 03800 00005078I
- Utilities: Natural Gas AvailableWater AvailableCable Connected
- Water: Public
- Sewer: Public Sewer
- Source: realtrac
This listing courtesy of Kennette Sweeney , Parks Compass
Monthly Payment
- Principal & Interest $
- Property Taxes $
- Home Insurance $
- VA Funding Fee $