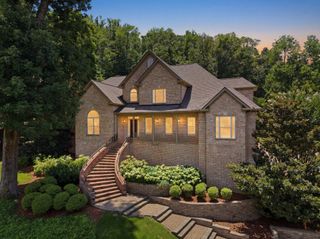
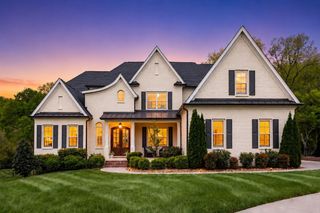
1107 Vaughn Crest Dr, Franklin, TN 37069
- 6 beds |
- 5 baths |
- 6,045 sqft
 Single-Family Home
  Built in 2003
  0.47acre lot
 3 car garage
  $364/sqft
  Listed 3 months ago
Property Description
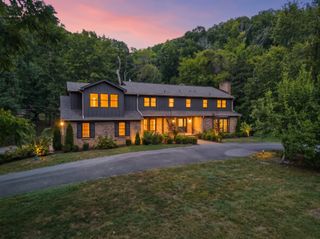
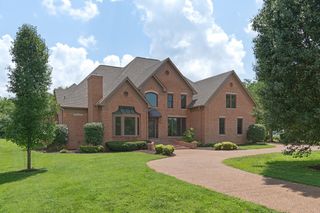
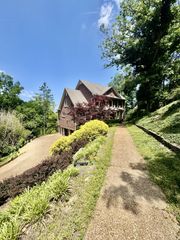
Behind the gates of Laurelbrooke, 1107 Vaughn Crest Blvd offers more than 6,000 square feet of thoughtfully designed living space, a flexible floor plan, and an expansive backyard in one of Franklin’s most established communities. This 6-bedroom, 5-bath home is designed to accommodate both everyday living and entertaining with ease. The main level features a spacious primary suite, two separate living areas, formal dining room, and generous gathering spaces filled with natural light. Upstairs, three additional bedrooms and a large bonus room provide plenty of space for family, guests, work, or play. The finished basement adds even more flexibility with an additional living area, private en-suite bedroom, and a dedicated space ideal for a home office, fitness room, or media room. Outside, the double-level deck overlooks a large, level backyard with a fire pit, playset, and abundant green space—creating an ideal setting for outdoor dining, entertaining, or quiet evenings at home. With its spacious layout, multiple living areas, impressive outdoor space, and desirable Laurelbrooke location, this home offers a rare combination of comfort, versatility, and privacy in the heart of Williamson County.
- Listing Status:
- Active
- Date Added:
- September 16, 2026
- Data Last Updated:
- September 25, 2026 at 1:18AM
- Listing Office:
- Compass : 6153836964
- Listing Agent:
- Cassidy Andrews : 9362412720
- MLS ID:
- 3593077

- Parking: AttachedParking spaces: 3
- General: Three Or More
- HOA Amenities: ClubhouseFitness CenterGatedParkPlaygroundPoolSidewalksTennis Court(s)Trail(s)1411.0Quarterly
- Originating MLS: realtrac
- County: Williamson CountyTN
- Zoning: 094013A B 00400 00007013H
- Utilities: Water Available
- Water: Public
- Sewer: Public Sewer
- Source: realtrac
This listing courtesy of Cassidy Andrews , Compass
Monthly Payment
- Principal & Interest $
- Property Taxes $
- Home Insurance $
- VA Funding Fee $