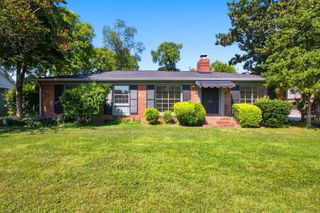
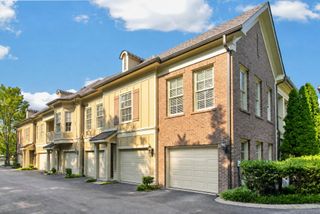
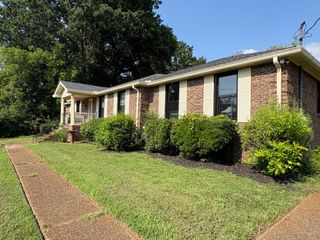
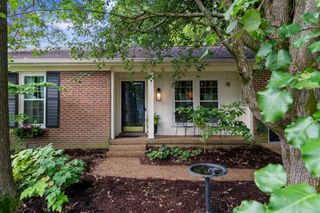
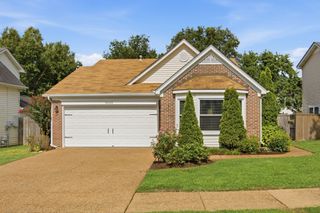
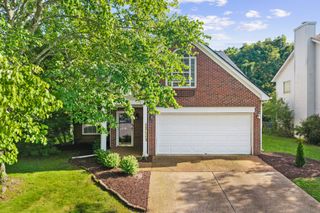
112 Meridian Ct, Franklin, TN 37069
- 3 beds |
- 3 baths |
- 1,598 sqft
 Single-Family Home
  Built in 1990
  4,792sqft lot
 1 car garage
  $328/sqft
  Listed 3 months ago
Property Description
The backyard is the part you can't add later — larger than most in Fieldstone Farms, with nothing built behind it. No rear neighbors & no one looking in. Inside, the expensive work is already done. New roof. Tankless water heater. Insulated Pella sliding doors that quiet the street. Insulated garage door. Hardwood on the main level, new carpet upstairs, granite counters, and a new gas range. These are the items that cost real money and disruption, and they're finished. What's left is the enjoyable part. Paint, fixtures, hardware — cosmetic choices you make on your own schedule, in your own taste, without permits or contractors or moving out while it happens. Three bedrooms, two and a half baths, just under 1,600 square feet on a cul-de-sac, with light flowing in from nearly every room and sidewalks and trails past the door. Fieldstone delivers the active, social life it's known for: two pools, a clubhouse and fitness center, pickleball and tennis courts, five parks, a dog park, and miles of walking trails, minutes from downtown Franklin, Cool Springs, and everyday shopping. You can't beat this ideal location. It's what a newer build can't replicate — a neighborhood that's mature, and a backyard that stays yours. The hard part's done. The rest is yours to choose.
- Listing Status:
- Active
- Date Added:
- July 10, 2026
- Data Last Updated:
- August 10, 2026 at 3:19PM
- Listing Office:
- eXp Realty : 6154972237
- Listing Agent:
- Brandy Lee : 6154972237
- MLS ID:
- 3268438

- Other Structures: Patio
- Parking: Garage Faces FrontParking spaces: 3
- General: Two
- HOA Amenities: ClubhouseDog ParkParkPlaygroundPoolSidewalksTennis Court(s)Underground UtilitiesTrail(s)Maintenance GroundsRecreation Facilities170.0Monthly
- Originating MLS: realtrac
- County: Williamson CountyTN
- Topography: Cul-De-SacLevel
- Zoning: 094052G A 02000 00008052G
- Fencing: Back Yard
- Utilities: Water Available
- Water: Public
- Sewer: Public Sewer
- Source: realtrac
This listing courtesy of Brandy Lee , eXp Realty
Monthly Payment
- Principal & Interest $
- Property Taxes $
- Home Insurance $
- VA Funding Fee $