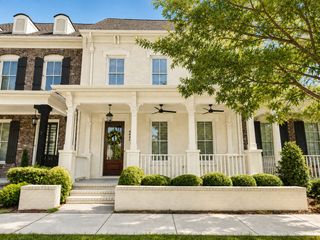
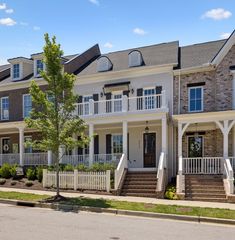
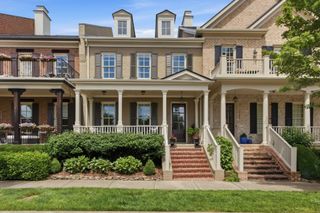
1120 Westhaven Blvd, Franklin, TN 37064
- 4 beds |
- 4 baths |
- 2,873 sqft
 Town Home
 Built in 2013
 3,920sqft lot
 2 car garage
 $428/sqft
 Listed 2 months ago
Property Description
ASSUMABLE 5.5% MORTGAGE. Welcome to 1120 Westhaven Blvd, an exceptional luxury townhouse offering the perfect blend of elegance, functionality, and community living in the heart of Franklin, TN! This 2,873-square-foot home features 4 spacious bedrooms, 3.5 bathrooms, and a total of 8 thoughtfully designed rooms. From the moment you step inside, you’ll be captivated by the premium finishes, including hardwood and tile floors, dual pane windows, and stylish recessed lighting and chandeliers. The chef-inspired kitchen is complete with a cooktop, refrigerator, and dishwasher, making it ideal for entertaining or everyday living. The bright and open living space boasts a cozy fireplace, while the additional home office and powder room provide the convenience and versatility you’ve been searching for. Retreat to the luxurious primary ensuite, where you’ll find separate vanities, a soaking tub, and a separate shower, offering a spa-like atmosphere to unwind. Other standout features include a double-entry bathroom and granite countertops in the baths, ensuring both beauty and function. Enjoy the convenience of a washer/dryer hookup and an attached garage with included parking. Step outside to your private patio and enjoy the amenities of this vibrant community. Take advantage of the heated communal pool, hot tub, tennis courts, gym, clubhouse, and resident’s lounge. This home truly offers the best in comfort, style, and luxury. Don’t miss your chance to join this exceptional neighborhood - schedule your showing today!
- Listing Status:
- Active
- Date Added:
- September 24, 2026
- Data Last Updated:
- November 10, 2026 at 7:20AM
- Listing Office:
- Compass : 7143961817
- Listing Agent:
- Dana Lohr : 7143961817
- MLS ID:
- 3598580

- General: Balcony
- Style: Traditional
- Other Structures: PorchPatioCovered
- Pool: In Ground
- Parking: Garage Door OpenerAlley AccessAssignedParking spaces: 3
- General: Two
- HOA Amenities: ClubhouseFitness CenterGolf CourseParkPickleball Court(s)PlaygroundPoolSidewalksTennis Court(s)Trail(s)Maintenance StructureMaintenance GroundsRecreation Facilities627.0Monthly
- Originating MLS: realtrac
- County: Williamson CountyTN
- Topography: Corner Lot
- Zoning: 094064O N 00600 00005064N
- Fencing: Back Yard
- Utilities: Water Available
- Water: Public
- Sewer: Public Sewer
- Source: realtrac
This listing courtesy of Dana Lohr , Compass
Monthly Payment
- Principal & Interest $
- Property Taxes $
- Home Insurance $
- VA Funding Fee $