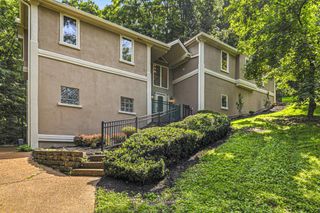
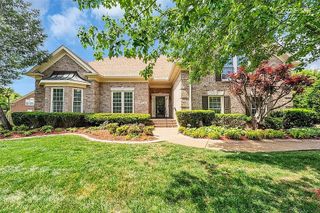
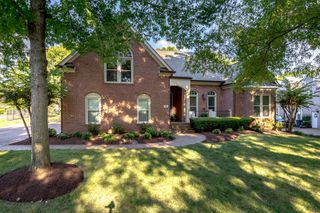
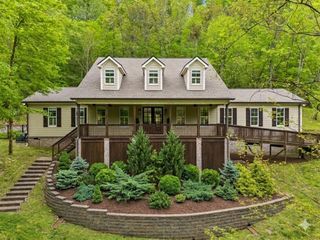
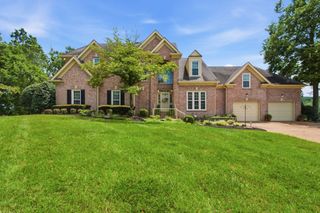
1125 Bradley Dr, Franklin, TN 37069
- 5 beds |
- 4 baths |
- 3,650 sqft
 Single-Family Home
  Built in 1986
  1.01acre lot
 2 car garage
  $370/sqft
  Listed 16 days ago
Property Description
Welcome to this beautifully designed, recently renovated two story home offering over 3,600 square feet of thoughtfully crafted living space on a private one acre lot. With five bedrooms and three and a half bathrooms, this home combines generous space with timeless style. The home has been fully renovated with thoughtful updates throughout, creating a fresh, modern feel while maintaining its timeless appeal. The gourmet kitchen is a true showpiece, featuring custom cabinetry, a fully integrated built in refrigerator, all Monogram appliances, double ovens, an under counter microwave, an appliance garage, two kitchen sinks with touch activated faucets, and both a dedicated coffee bar and cocktail bar. Designed for both everyday living and entertaining, the kitchen offers abundant storage, premium finishes, and exceptional functionality. Built in shelving throughout the home adds both character and practicality. A rare highlight is the presence of two spacious primary suites, with one conveniently located on the main level and another upstairs, providing exceptional flexibility for guests or multigenerational living. The luxurious main level primary bath features dual vanities and a curbless walk in shower with double shower heads, creating a spa inspired retreat. The oversized laundry room offers additional storage and workspace, while the attached two car garage adds everyday convenience. A tankless water heater provides added efficiency and an endless supply of hot water. Enjoy the screened back patio overlooking the peaceful, private backyard, or relax on the covered front porch. The property backs to protected land held in a land trust, providing exceptional privacy and the added peace of mind that the natural setting will not be developed. Offering a beautiful blend of modern updates, luxury finishes, comfort, space, and privacy, this exceptional property is ready to welcome you home.
- Listing Status:
- Pending
- Date Added:
- August 6, 2026
- Data Last Updated:
- August 10, 2026 at 3:19PM
- Listing Office:
- Redfin : 6155847303
- Listing Agent:
- Mike Estes : 6155847303
- MLS ID:
- 3315128

- General: Extra ClosetsOpen FloorplanPantryWalk-In Closet(s)High Speed Internet
- Appliances: Double OvenCooktopDishwasherDisposalMicrowaveRefrigerator
- Basement: Crawl SpaceNone
- Flooring: CarpetWoodTile
- A/C: Central AirElectric
- Heating: CentralNatural Gas
- Fireplace: FireplaceFireplaces: 2
- Style: Traditional
- Other Structures: PorchScreenedPatioCovered
- Parking: Garage Faces RearDrivewayParking spaces: 2
- Roofing: Shingle
- General: Two
- Originating MLS: realtrac
- County: Williamson CountyTN
- Topography: Level
- Zoning: 094027K B 01200 00007027K
- View: Trees/WoodsView
- Utilities: Electricity AvailableNatural Gas AvailableWater Available
- Water: Private
- Sewer: Septic Tank
- Source: realtrac
This listing courtesy of Mike Estes , Redfin
Monthly Payment
- Principal & Interest $
- Property Taxes $
- Home Insurance $
- VA Funding Fee $