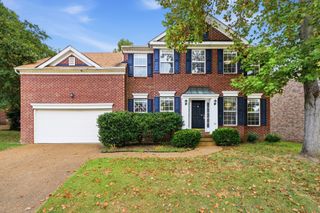
1305 Kinnard Dr, Franklin, TN 37064
- 4 beds |
- 3 baths |
- 2,313 sqft
 Single-Family Home
  Built in 1980
  0.42acre lot
 —— car garage
  $389/sqft
  Listed 8 days ago
Property Description
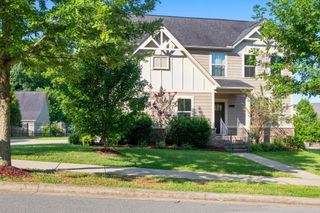
Rare opportunity to own in Heath Place, one of Franklin's most sought-after communities!! Beautiful brick and siding single-level home tucked away in a private neighborhood but also very close to downtown Franklin! Located near the historically famous Carnton Mansion! Situated on a private, fenced approx half acre, level lot with a large, covered 3-car carport and a versatile detached outbuilding with ample storage and workshop space! This approx 2313 sq. ft. home offers a split-layout of the bedrooms - with two owner suites located in opposite areas of the home! The updated open floor plan features an oversized kitchen with large island and an easy flow design - perfect for day to day living and for entertaining! The den has a wood-burning fireplace, vaulted ceiling and a picture window overlooking the back yard. A "pass thru" opening from the kitchen to living room facilitates entertaining and includes a beverage refrigerator. Other features include a deck and large patio, hardwood flooring, updated white kitchen cabinets with extra cabinet storage, high end appliances, a side and back door "drop zone" for coats and backpacks and a laundry room convenient to the kitchen and main owner's suite. The carport is attached to the home for easy access. The back yard is fenced and the workshop/outbuilding has a fenced storage area behind it, as well.
- Listing Status:
- Active
- Date Added:
- September 18, 2026
- Data Last Updated:
- September 24, 2026 at 3:18PM
- Listing Office:
- eXp Realty : 6155963634
- Listing Agent:
- Martha Carpenter : 6155963634
- MLS ID:
- 3594475

- Other Structures: DeckPatio
- Parking: AttachedParking spaces: 3
- Roofing: Shingle
- General: One
- HOA Amenities: Maintenance Grounds75.0Annually
- Originating MLS: realtrac
- County: Williamson CountyTN
- Zoning: 094078N F 03500 00009078N
- Utilities: Water Available
- Water: Public
- Sewer: Public Sewer
- Source: realtrac
This listing courtesy of Martha Carpenter , eXp Realty
Monthly Payment
- Principal & Interest $
- Property Taxes $
- Home Insurance $
- VA Funding Fee $

 New - 3 days ago