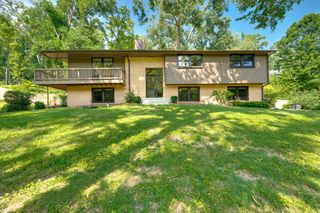
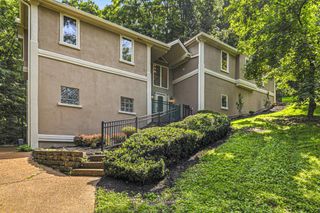
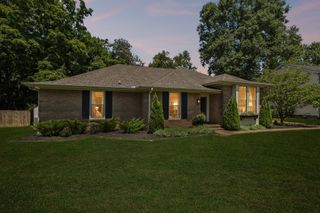
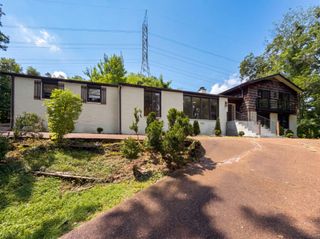
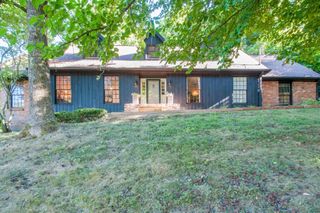
133 Featherstone Dr, Franklin, TN 37069
- 5 beds |
- 3 baths |
- 3,285 sqft
 Single-Family Home
  Built in 1968
  1.13acre lot
 —— car garage
  $297/sqft
  Listed 1 month ago
Property Description
Flexible Living at Its Best in Franklin! Beautiful home with a rare, fully finished lower level designed for multi-generational living, long-term guests, or ultimate entertaining. Bright, open floor plan with hardwood flooring throughout the main living areas. Spacious kitchen with quartz countertops, stainless steel appliances, a large center island, and open flow to the living room and rear deck. Main-level primary suite with private en-suite bath. Fully finished lower level featuring two bedrooms, a full bath, a full kitchen, a large living/bonus room, a separate entrance, and abundant storage. Flexible space perfect for an in-law suite, older children, a home office, or extended-stay guests. Located in desirable Franklin with convenient access to Historic Downtown Franklin, shopping, restaurants, parks, entertainment, and award-winning Williamson County schools—Grassland and Franklin High. PREFERRED LENDER OFFERING A 1% CLOSING COST CREDIT for qualified buyers who use the preferred lender! Ask for details.
- Listing Status:
- Active
- Date Added:
- July 7, 2026
- Data Last Updated:
- August 10, 2026 at 5:18PM
- Listing Office:
- Compass RE : 6155160605
- Listing Agent:
- Paula Adams : 6155160605
- MLS ID:
- 3262053

- Other Structures: DeckPatioCovered
- Parking: AttachedParking spaces: 2
- General: Two
- Originating MLS: realtrac
- County: Williamson CountyTN
- Topography: Views
- Zoning: 094037B B 01300 00007037B
- Fencing: Back Yard
- Utilities: Electricity AvailableNatural Gas AvailableWater Available
- Water: Private
- Sewer: Septic Tank
- Source: realtrac
This listing courtesy of Paula Adams , Compass RE
Monthly Payment
- Principal & Interest $
- Property Taxes $
- Home Insurance $
- VA Funding Fee $