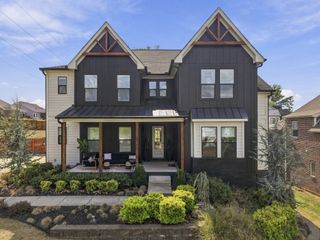
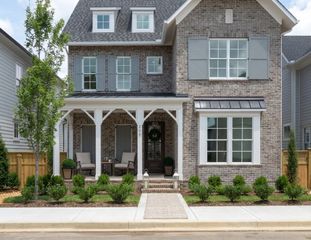
137 Alfred Ladd Rd, Franklin, TN 37064
- 5 beds |
- 5 baths |
- 4,315 sqft
 Single-Family Home
  Built in 2023
  0.36acre lot
 3 car garage
  $417/sqft
  Listed 4 days ago
Property Description
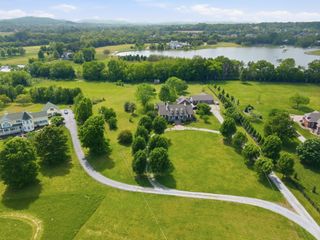
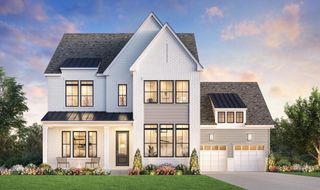
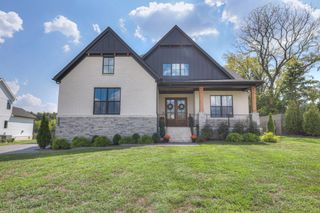
Exceptional 5-bedroom, 4.5-bath estate offering 4,300+ sq. ft. in Highlands at Ladd Park, ideally positioned overlooking expansive countryside with panoramic views and spectacular sunsets. Convenient to Berry Farms, I-65 and Downtown Franklin. Elevated finishes include 10' ceilings, 8' doors, custom accent walls, designer lighting, detailed trim and new 7.5" plank hardwoods. The open living, kitchen and dining areas are ideal for entertaining. The chef’s kitchen features custom ceiling-height inset cabinetry, quartz counters, 4.5' x 9.9' island, pot filler, 48" eight-burner Viking range with double ovens, paneled Sub-Zero refrigerator/freezer, Miele dishwasher, Sharp microwave and separate prep kitchen with additional sink, dishwasher, refrigerator and cabinetry. The living room features a remote-controlled vented gas fireplace and 12' sliding doors opening to the screened porch. Main-level primary suite includes porch access, custom walk-in closet, double vanities, soaking tub and floor-to-ceiling tiled shower. A second bedroom with adjacent bath, powder room and coffered-ceiling flex space complete the main level. Upstairs are three bedrooms, two full baths and a generous bonus/rec area with dramatic wood-slat accent wall and integrated audio. Additional features include automated shades, fresh paint, epoxy garage floors, attached 2-car garage plus separate 1-car garage, EV charging outlet, storage, encapsulated crawl space with perimeter drain system, irrigation with rain sensor and natural gas grill hookup. Ladd Park amenities include two resort-style pools, clubhouse, canoe/kayak launch, walking and biking trails, playgrounds, basketball court and extensive common space. A beautifully upgraded home offering luxury, privacy and exceptional views in one of Franklin’s desirable communities.
- Listing Status:
- Active
- Date Added:
- September 25, 2026
- Data Last Updated:
- September 25, 2026 at 6:19AM
- Listing Office:
- Synergy Realty Network, LLC : 6153308638
- Listing Agent:
- David Votta : 6153308638
- MLS ID:
- 3599094

- Other Structures: PorchScreenedCovered
- Parking: Garage Door OpenerGarage Faces SideAggregateDrivewayParking PadParking spaces: 3
- General: Two
- HOA Amenities: ClubhousePlaygroundSidewalksUnderground UtilitiesTrail(s)Maintenance GroundsRecreation Facilities115.0Monthly
- Originating MLS: realtrac
- County: Williamson CountyTN
- Topography: Views
- Zoning: 094106N D 00400 00010106N
- View: OtherView
- Utilities: Electricity AvailableWater Available
- Water: Public
- Sewer: Public Sewer
- Source: realtrac
This listing courtesy of David Votta , Synergy Realty Network, LLC
Monthly Payment
- Principal & Interest $
- Property Taxes $
- Home Insurance $
- VA Funding Fee $