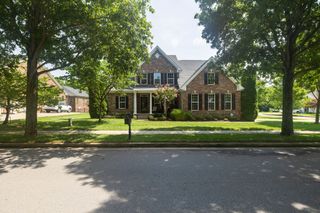
1376 Hunter Road, Franklin, TN 37064
- 3 beds |
- 3 baths |
- 2,414 sqft
 Single-Family Home
  Built in 1992
  4.23acre lot
 4 car garage
  $497/sqft
  Listed 19 days ago
Property Description
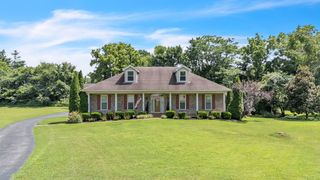
Escape to the peace and privacy of country living without giving up the convenience of Franklin. Nestled on more than 4 beautiful acres, this well-maintained property offers a quiet retreat surrounded by mature trees and abundant wildlife, where deer, birds, foxes, and other native wildlife are a regular part of everyday life. Designed with space and flexibility in mind, there's plenty of room for a large family, hosting out-of-town guests, entertaining friends, or creating the hobby farm you've always wanted. Spend warm Tennessee summers relaxing by the pool, unwind under the gazebo, or gather around the fire pit on cool evenings with family and friends. The detached garage/workshop provides endless possibilities for projects, storage, hobbies, or additional workspace, while the expansive property offers plenty of room for gardening, recreation, animals, or small-scale farming. Located just 10 minutes from Berry Farms and I-65 and only 15 minutes from Historic Downtown Franklin, you'll enjoy the best of both worlds—a peaceful country setting that feels miles away from the city while remaining close to shopping, dining, and everyday conveniences. With no HOA, you'll have the freedom to truly make this property your own. Adding to its appeal is the incredible sense of community, where neighbors genuinely look out for one another, along with access to highly acclaimed Williamson County schools from elementary through high school. If you've been searching for a property that offers acreage, privacy, flexibility, and room to grow, this exceptional Franklin retreat is one you won't want to miss.
- Listing Status:
- Pending
- Date Added:
- July 27, 2026
- Data Last Updated:
- August 10, 2026 at 2:19PM
- Listing Office:
- Stormberg Group at Compass : 6152948314
- Listing Agent:
- Amber Stormberg : 6152948314
- MLS ID:
- 3306596

- General: Air FilterCeiling Fan(s)Entrance FoyerSmart ThermostatWalk-In Closet(s)
- Appliances: Electric OvenElectric RangeDishwasherDisposalIce MakerMicrowave
- Laundry: Washer Hookup
- Basement: Crawl Space
- Flooring: BambooCarpetWoodLaminate
- A/C: Ceiling Fan(s)Central AirElectric
- Heating: CentralNatural Gas
- Fireplace: Living RoomFireplaceFireplaces: 1
- Eco/Green Feature: Water Heater
- General: Smart Camera(s)/Recording
- Style: Traditional
- Other Structures: PorchDeckPatio
- Pool: Above Ground
- Parking: Garage Door OpenerAttached/DetachedDrivewayParking spaces: 8
- Roofing: Asphalt
- General: Two
- Originating MLS: realtrac
- County: Williamson CountyTN
- Topography: ClearedLevelSloped
- Zoning: 094118 00109 00005118
- View: ValleyView
- Utilities: Electricity AvailableNatural Gas AvailableWater AvailableCable Connected
- Water: Public
- Sewer: Septic Tank
- Source: realtrac
This listing courtesy of Amber Stormberg , Stormberg Group at Compass
Monthly Payment
- Principal & Interest $
- Property Taxes $
- Home Insurance $
- VA Funding Fee $