1446 Old Hillsboro Rd, Franklin, TN 37069
 Land
Land  Built in ——
  8acre lot
 —— car garage
  $——/sqft
  Listed 2 months ago
Property Description
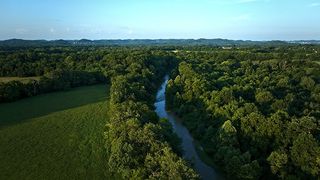
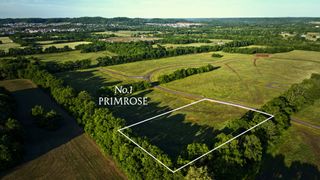
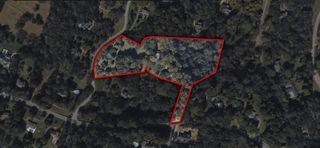
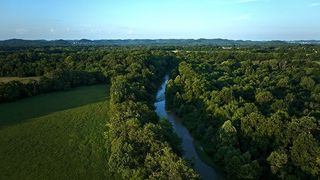
OWN A PIECE OF HEAVEN MINUTES FROM DOWNTOWN FRANKLIN. 8+- acres overlooking the Harpeth River. THE HOME AND POOL ARE NOT IN THE FLOOD PLAIN (SEE Flood Plain Map in Documents Section) and DID NOT flood in 2010; however, the workshed and the back portion of the property by the River did have water. The current home is an A-Frame, open-concept, with vaulted ceilings, a stone fireplace, and hardwood floors. Total sq. ft. is approx. 4,189 sq ft.The main floor has 3 bedrooms, an Office, 2 full baths, and a large open Living Room open to a dining area. The kitchen has a chef-inspired prep island and overlooks the back deck and pool area. The full finished basement has 1 bedroom,1 full bath, a kitchenette, 1 1/2 bath, a fireplace, and a spacious living area. This is a rare opportunity to renovate or build a new DREAM HOME on this outstanding homesite! NO HOA! Back in the day....the back portion of the property was a putting green/golf course called "Fairways - A Contemporary Home and Golf Facility"! See "Links" in the Media section for the 1980 brochure! The home is currently occupied; Please DO NOT be on the property without an appointment!
- Listing Status:
- Active
- Date Added:
- August 20, 2026
- Data Last Updated:
- September 25, 2026 at 2:20AM
- Listing Office:
- Parks Compass : 6159696188
- Listing Agent:
- Pat Skow, Broker : 6159696188
- MLS ID:
- 3519032

- Parking: Parking spaces: 0
- Road/Access: City Street
- Originating MLS: realtrac
- County: Williamson CountyTN
- Topography: ClearedRolling SlopeViewsWooded
- Zoning: Residentia094038 00501 00006038
- Current Use: Residential
- Utilities: Water Available
- Water: Public
- Sewer: Septic Tank
- Source: realtrac
This listing courtesy of Pat Skow, Broker , Parks Compass
Monthly Payment
- Principal & Interest $
- Property Taxes $
- Home Insurance $
- VA Funding Fee $