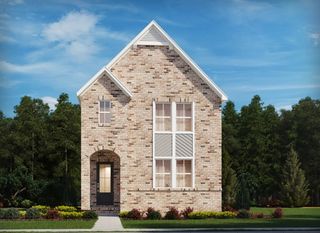
1504 Braden Cir, Franklin, TN 37067
- 5 beds |
- 4 baths |
- 3,300 sqft
 Single-Family Home
  Built in 2004
  9,148sqft lot
 2 car garage
  $251/sqft
  Listed 1 month ago
Property Description
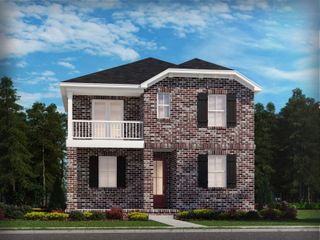
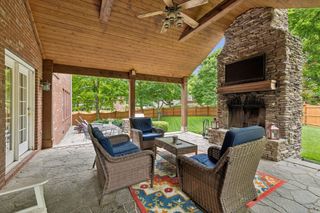
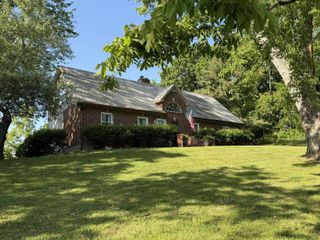
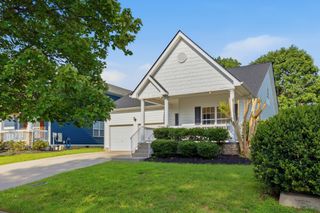
Welcome to 1504 Braden Circle, a stunning single-family home located in McKay's Mill in Franklin, TN. Located minutes from Downtown Franklin, Cool Springs, and I-65, this spacious residence is an ideal blend of comfort and style, offering 5 bedrooms, 3.5 bathrooms, and ample space to live, relax, and entertain. The open layout seamlessly connects the living, dining, and kitchen areas, creating a warm and inviting atmosphere. The home boasts 5 generous bedrooms, including a luxurious primary suite on the main floor, serving as a private retreat. The 5th bedroom previously served as a music room, offering a flexible space that can easily serve as a bedroom, home office, playroom, or hobby room. The versatility this home provides with ample living space makes it perfect for hosting gatherings or creating personalized spaces to fit your needs. Situated on a beautiful street in McKay's Mill and walking distance to the clubhouse, this home offers both tranquility and unparalleled access to resort-style amenities. Live the ultimate lifestyle with a 5,000 sq ft clubhouse, an olympic-sized saltwater pool, a fitness center, tennis and basketball courts, and miles of scenic walking trails just steps away. Best of all, enjoy the incredible everyday convenience of having McKay's Mill Towne Centre right in the neighborhood. Whether you’re relaxing in the comfort of this spacious home or exploring everything the area has to offer, 1504 Braden Circle provides the best of both worlds. Don’t miss this incredible opportunity to make this 5-bedroom, 3.5-bathroom property your new home. Schedule a showing today to experience the exceptional features and lifestyle this residence has to offer! Showings to start 7/11/2026
- Listing Status:
- Active
- Date Added:
- July 10, 2026
- Data Last Updated:
- August 10, 2026 at 3:19PM
- Listing Office:
- The Ashton Real Estate Group of RE/MAX Advantage : 6154974707
- Listing Agent:
- Tasia Treimer : 6154974707
- MLS ID:
- 3270642

- Other Structures: PorchPatioCovered
- Parking: Garage Door OpenerGarage Faces FrontParking spaces: 2
- Roofing: Asphalt
- General: One
- HOA Amenities: Maintenance GroundsRecreation Facilities334.0Quarterly
- Originating MLS: realtrac
- County: Williamson CountyTN
- Zoning: 094080C B 01200 00014080C
- Utilities: Electricity AvailableNatural Gas AvailableWater Available
- Water: Public
- Sewer: Public Sewer
- Source: realtrac
This listing courtesy of Tasia Treimer , The Ashton Real Estate Group of RE/MAX Advantage
Monthly Payment
- Principal & Interest $
- Property Taxes $
- Home Insurance $
- VA Funding Fee $

 New - 3 days ago