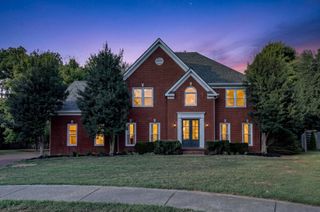
168 Fowler Cir, Franklin, TN 37064
- 4 beds |
- 4 baths |
- 3,313 sqft
 Single-Family Home
  Built in 2011
  10,454sqft lot
 2 car garage
  $279/sqft
  Listed 12 days ago
Property Description
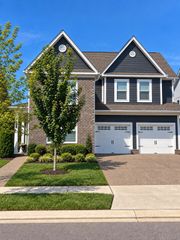
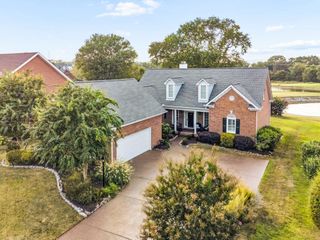
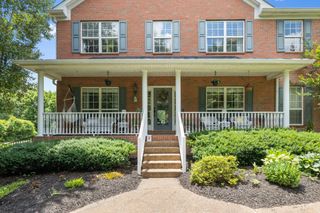
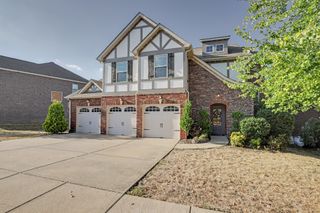
Gorgeous, well-maintained home with a light-filled, open-plan layout in the highly coveted Highlands @ Ladd Park neighborhood. Zoned for Top Williamson County Schools. This move-in-ready home features main-level living with a spacious primary bedroom suite, a private study/office, and a formal dining room on the main floor. Wide doorways, zero steps in from the garage, and only one step in from the front door make this home easy to access. Lots of gleaming hardwood! Light and bright island kitchen with granite, under-cabinet lighting, new GE Cafe series range (plus gas stub-in), and new GE Cafe stainless refrigerator to remain. Newer gas water heater also adds peace of mind. Upstairs features 3 spacious secondary bedrooms with large walk-in closets, 2 full baths, a linen closet, and a huge finished bonus room with hardwood flooring, French doors, and its own HVAC system. Nature lovers will enjoy relaxing on the newer Timber Tech deck that overlooks the private wooded common area! You'll also love the convenient location in the neighborhood. Take the sidewalk and walk around the corner to the pool, playground, and park area or take a bike ride on the paved bike paths. Great active neighborhood with planned events and neighborhood gatherings! Convenient location close to I-65, shopping, dining, medical, and recreational areas. Top Williamson County Schools include Creekside Elementary, Fred J. Page Middle, and Fred J. Page High School. Don't miss out on this one!
- Listing Status:
- Active
- Date Added:
- September 17, 2026
- Data Last Updated:
- September 24, 2026 at 7:19PM
- Listing Office:
- Compass : 6154149587
- Listing Agent:
- Sherry Erickson - (Broker|Realtor®) ABR|CLHMS|CRS|CSP|GRI|SRES|SRS : 6154149587
- MLS ID:
- 3593544

- Style: Traditional
- Other Structures: PorchDeckCovered
- Parking: Garage Door OpenerAttachedAggregateDrivewayParking spaces: 4
- Roofing: Shingle
- General: Two
- HOA Amenities: ParkPlaygroundPoolSidewalksUnderground UtilitiesTrail(s)Recreation Facilities115.0Monthly
- Originating MLS: realtrac
- County: Williamson CountyTN
- Topography: Sloped
- Zoning: 094106K C 01300 00010106K
- View: Trees/WoodsView
- Utilities: Electricity AvailableNatural Gas AvailableWater Available
- Water: Public
- Sewer: Public Sewer
- Source: realtrac
This listing courtesy of Sherry Erickson - (Broker|Realtor®) ABR|CLHMS|CRS|CSP|GRI|SRES|SRS , Compass
Monthly Payment
- Principal & Interest $
- Property Taxes $
- Home Insurance $
- VA Funding Fee $

 New - 1 day ago