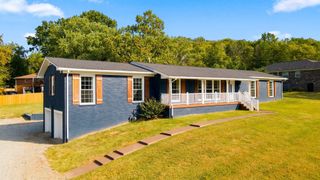
201 Deer Park Ln, Franklin, TN 37069
- 3 beds |
- 3 baths |
- 2,540 sqft
 Single-Family Home
  Built in 1985
  9,148sqft lot
 2 car garage
  $327/sqft
  Listed 1 month ago
Property Description
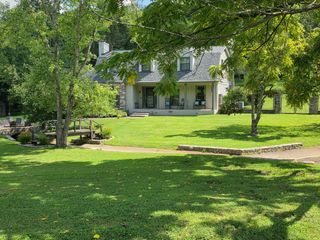
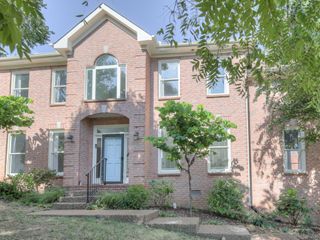
Set along the 18th fairway of Temple Hills Country Club, 201 Deer Park Lane offers a hard-to-find combination in Franklin: golf course frontage, a private pool, mature surroundings, and access to Williamson County Schools. Zoned for Grassland Elementary, Grassland Middle, and Franklin High School, the home sits in an established residential neighborhood where the setting is every bit as compelling as the house itself. Temple Hills Country Club offers 27 holes of championship golf, plus tennis, pickleball, swimming, dining, and additional club amenities available through separate membership. The backyard is the kind of space people move to Franklin for—private, usable, and built for everyday living. An in-ground pool, covered patio, mature landscaping, and open fairway views create a setting that feels relaxed without being remote. Inside, the 2,540-square-foot home offers 3 bedrooms, 2.5 baths, multiple living and dining spaces, hardwood floors, great natural light, and a flexible layout with room to spread out. The current owners have made meaningful improvements throughout, including a new roof in 2024, exterior paint and sealing, new carpet in all carpeted areas, stainless steel kitchen appliances, bathroom updates, new laundry room tile, an electric fireplace, and landscaping improvements. The pool has also received major updates, including a newer liner, filtration system, and lighting. With golf course views, a private pool, mature landscaping, Williamson County schools, and a long list of recent improvements, 201 Deer Park Lane offers a rare combination of location, lifestyle, and value in Franklin. Whether it’s mornings overlooking the fairway, afternoons by the pool, or evenings on the covered patio, this is a home built to enjoy year-round.
- Listing Status:
- Active
- Date Added:
- September 9, 2026
- Data Last Updated:
- September 24, 2026 at 6:18PM
- Listing Office:
- Compass : 9198898195
- Listing Agent:
- Jack Costigan : 9198898195
- MLS ID:
- 3530473

- Pool: In Ground
- Parking: Garage Faces FrontParking spaces: 4
- General: Two
- HOA Amenities: Maintenance Grounds110.0Quarterly
- Originating MLS: realtrac
- County: Williamson CountyTN
- Zoning: 094015M D 02400 00006015M
- View: Golf CourseView
- Fencing: Back Yard
- Utilities: Water Available
- Water: Public
- Sewer: Public Sewer
- Source: realtrac
This listing courtesy of Jack Costigan , Compass
Monthly Payment
- Principal & Interest $
- Property Taxes $
- Home Insurance $
- VA Funding Fee $

 New - 3 days ago