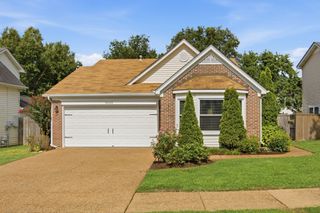
2024 Glastonbury Dr, Franklin, TN 37069
- 3 beds |
- 2 baths |
- 1,406 sqft
 Single-Family Home
  Built in 1996
  7,841sqft lot
 2 car garage
  $381/sqft
  Listed 5 months ago
Property Description
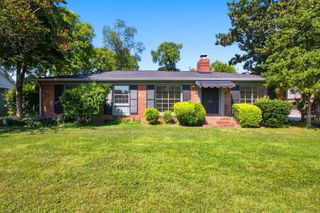
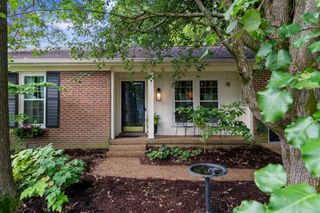
Welcome to 2024 Glastonbury Dr in Fieldstone Farms; ONE-LEVEL living in one of Franklin’s most amenity-rich communities. This 3-bedroom, 2-bath home is designed for easy living. New Paint throughout the home. The eat-in kitchen flows seamlessly into the open-concept dining and living room area, making it functional for both everyday life and entertaining. The living room has a gas fireplace, while the kitchen's breakfast bar adds a contemporary feel and allows for tv viewing while cooking, or a perfect spot for afternoon homework. You'll love the primary suite bathroom with its two separate showers, one being handicapped accessible. A large walk-in closet can handle it. The fully fenced backyard is private and low-maintenance. A 2-car attached garage adds convenience; you can load your groceries right into the kitchen. What really elevates this home is the community. Residents enjoy access to amenities, including two pools (Club West and Club East), a clubhouse with fitness center, four pickleball courts, two clay tennis courts, and two hard tennis courts. You’ll also find five parks, a dog park, and miles of paved walking and biking trails—this is an active, social neighborhood that delivers on lifestyle. Location!! Fieldstone Farms is just minutes from Publix and everyday shopping, with quick access to Historic Downtown Franklin, Brentwood, and the Cool Springs area. Zoned for highly regarded Williamson County schools, and convenient to top private options like Battle Ground Academy, Franklin Road Academy, Brentwood Academy.
- Listing Status:
- Pending
- Date Added:
- June 22, 2026
- Data Last Updated:
- August 10, 2026 at 5:18PM
- Listing Office:
- Tyler York Real Estate Brokers, LLC : 6154989575
- Listing Agent:
- Christian Boyd : 6154989575
- MLS ID:
- 3246658

- Appliances: DishwasherDisposalRefrigeratorOvenElectric Range
- Basement: None
- Flooring: Laminate
- A/C: ElectricCentral Air
- Heating: ElectricCentral
- Style: Contemporary
- Parking: Garage Faces FrontParking spaces: 2
- Roofing: Shingle
- General: One
- HOA Amenities: Recreation Facilities105.0Monthly
- Originating MLS: realtrac
- County: Williamson CountyTN
- Zoning: 094052H E 02400 00008052H
- Utilities: Electricity AvailableWater Available
- Water: Public
- Sewer: Public Sewer
- Source: realtrac
This listing courtesy of Christian Boyd , Tyler York Real Estate Brokers, LLC
Monthly Payment
- Principal & Interest $
- Property Taxes $
- Home Insurance $
- VA Funding Fee $

 New - 12 hours ago