2030 Oglethorpe Dr, Franklin, TN 37064
- 5 beds |
- 3 baths |
- 2,748 sqft
 Single-Family Home
  Built in 2018
  8,276sqft lot
 2 car garage
  $302/sqft
  Listed 21 days ago
Property Description

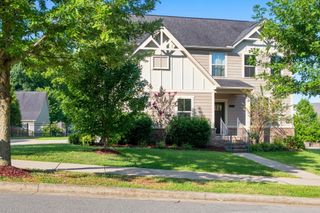
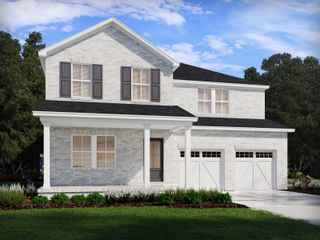
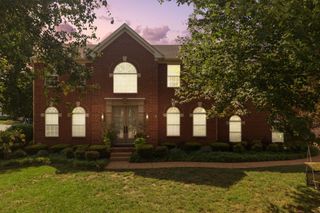
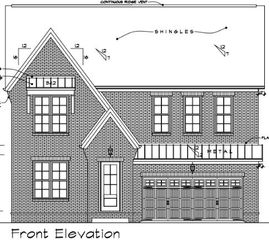
Beautiful home for sale in the desirable Stream Valley community! This well-maintained home offers a functional layout and timeless curb appeal. The covered front porch and classic exterior welcome you into a bright, spacious interior with clean, neutral finishes throughout. The main level includes a front sitting room, a first-floor bedroom that can be used as a private office or flex space, and an open-concept living area that connects the kitchen, dining, and great room. The kitchen features white cabinetry, stainless steel appliances, a large center island, and a pantry—ideal for everyday living and entertaining. Upstairs, the primary suite includes a tray ceiling, dual windows for natural light, and a cozy sitting area. The en-suite bath and ample closet space add to its appeal. Additional bedrooms are well-sized and thoughtfully arranged. Outside, enjoy a fenced backyard, rear deck, and attached garage. Stream Valley offers access to community amenities including parks, walking trails, and a pool, all just minutes from downtown Franklin and I-65.
- Listing Status:
- Active
- Date Added:
- July 23, 2026
- Data Last Updated:
- August 10, 2026 at 3:19PM
- Listing Office:
- Onward Real Estate : 6154786355
- Listing Agent:
- Matt C. Ligon : 6154786355
- MLS ID:
- 3298485

- Other Structures: PorchDeckCovered
- Parking: Garage Door OpenerGarage Faces FrontParking spaces: 2
- General: Two
- HOA Amenities: PoolSidewalksRecreation Facilities90.0Monthly
- Originating MLS: realtrac
- County: Williamson CountyTN
- Zoning: 094117J D 00700 00010117J
- Fencing: Back Yard
- Utilities: Water Available
- Water: Private
- Sewer: Public Sewer
- Source: realtrac
This listing courtesy of Matt C. Ligon , Onward Real Estate
Monthly Payment
- Principal & Interest $
- Property Taxes $
- Home Insurance $
- VA Funding Fee $

 New - 2 days ago