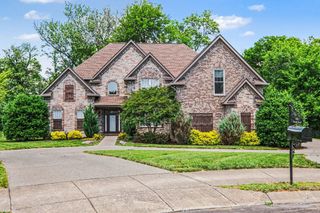
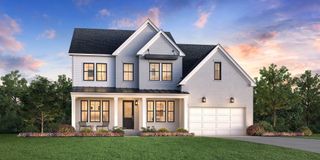
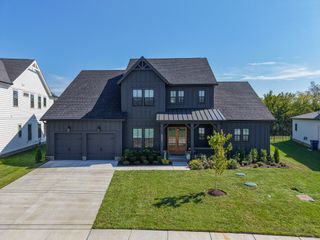
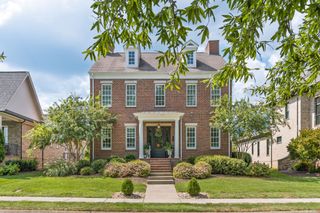
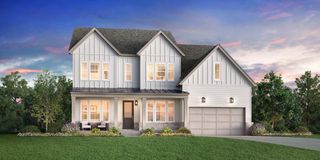
2078 Riley Park Dr, Franklin, TN 37064
- 5 beds |
- 4 baths |
- 3,857 sqft
 Single-Family Home
  Built in 2025
  9,148sqft lot
 2 car garage
  $311/sqft
  Listed 13 days ago
Property Description
New Construction Luxury Living Ready to Move In! Built by Celebration Homes, a Tennessee builder, known for quality craftsmanship, this home is a Perfect 10! The Harland II plan offers an exceptional blend of easy living, comfort and luxury. The main level features 10 ft ceilings and 8 ft doors with extensive wall trim throughout, elevating this home. In addition to the main level living space, you will find a private study with french doors and 2 bedrooms (one being the primary) on the main level. The layout offers endless options. The gourmet kitchen boasts a large island, ceiling height cabinetry, a 36" gas range and quartz countertops. The Primary Suite is a true delight with exposed beams and a bath that features a freestanding soaking tub, separate vanities and an oversized walk-in shower with double heads. Upstairs are 3 oversized bedrooms, and a bonus/media room with bar. This new construction home was only lived in for a short period of time, but the seller already did the move in projects for you! Fenced in back yard, upgraded landscaping, garage storage, plantation shutters and blinds, screened in porch, new fridge|washer|dryer. If you are looking for a home that is truly move in ready, this is it!
- Listing Status:
- Active
- Date Added:
- September 12, 2026
- Data Last Updated:
- September 24, 2026 at 4:18PM
- Listing Office:
- simpliHOM : 6154159679
- Listing Agent:
- Danielle Beasley : 6154159679
- MLS ID:
- 3547094

- Other Structures: PorchScreenedPatioCovered
- Parking: Garage Door OpenerGarage Faces FrontParking spaces: 2
- General: Two
- HOA Amenities: ParkPlaygroundPoolSidewalksTennis Court(s)Underground UtilitiesTrail(s)Maintenance GroundsRecreation FacilitiesTrash105.0Monthly
- Originating MLS: realtrac
- County: Williamson CountyTN
- Zoning: 094131K A 01900 00004131L
- Fencing: Back Yard
- Utilities: Electricity AvailableNatural Gas AvailableWater Available
- Water: Public
- Sewer: Public Sewer
- Source: realtrac
This listing courtesy of Danielle Beasley , simpliHOM
Monthly Payment
- Principal & Interest $
- Property Taxes $
- Home Insurance $
- VA Funding Fee $

 New - 1 day ago