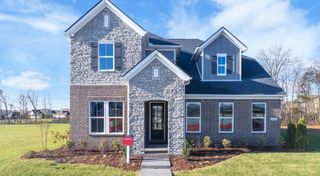
2099 Riley Park Dr, Franklin, TN 37064
- 4 beds |
- 4 baths |
- 2,632 sqft
 Single-Family Home
 Built in 2026
 7,841sqft lot
 2 car garage
 $332/sqft
 Listed 19 days ago
Property Description
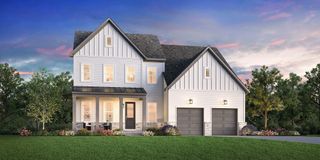
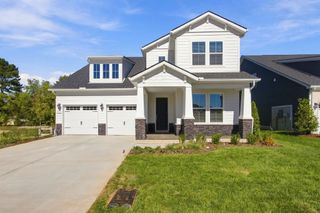
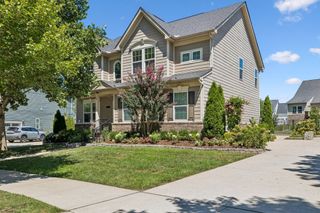
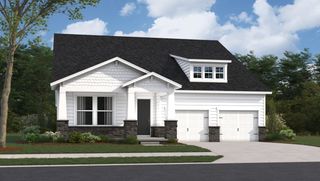
Starting Soon!! Welcome to 2099 Riley Park Drive – thoughtfully designed by Celebration Homes, a trusted local Middle Tennessee builder proudly celebrating 25 years of building exceptional homes in the region. Known for quality craftsmanship, timeless design, and a personalized building experience, Celebration Homes offers a semi-custom approach, giving buyers the opportunity to tailor selections and spaces to fit their lifestyle. This spacious floor plan begins as a 3-bedroom, 3.5-bath home featuring a main-level primary suite along with a dedicated study/flex room on the first floor that can easily convert into a 5th bedroom. The adjacent powder bath can also be upgraded to a full bath, creating an ideal guest suite or additional main-level bedroom option. Designed to impress, the main living area features 15-foot vaulted ceilings across the great room and dining area, filling the home with natural light and creating a dramatic open-concept feel. The first floor includes 10-foot ceilings with 8-foot interior doors, while the second floor offers 9-foot ceilings throughout. Upstairs, a spacious loft provides flexible living space for a media room, home office, or lounge area. One upstairs bedroom features a private ensuite bath, making it ideal as a second primary suite, while another bedroom is served by an additional full bath. Buyers also have the option to add another upstairs bedroom for even more flexibility.
- Listing Status:
- Active
- Date Added:
- October 21, 2026
- Data Last Updated:
- November 9, 2026 at 11:18PM
- Listing Office:
- Celebration Homes : 6159625758
- Listing Agent:
- Tim Duncan : 6159625758
- MLS ID:
- 3623520

- Parking: Garage Door OpenerGarage Faces FrontParking spaces: 2
- General: Two
- HOA Amenities: Recreation FacilitiesTrash105.0Monthly
- Originating MLS: realtrac
- County: Williamson CountyTN
- Zoning: 094131K A 06000 00004131L
- Utilities: Electricity AvailableNatural Gas AvailableWater Available
- Water: Public
- Sewer: Public Sewer
- Source: realtrac
This listing courtesy of Tim Duncan , Celebration Homes
Monthly Payment
- Principal & Interest $
- Property Taxes $
- Home Insurance $
- VA Funding Fee $

 New - 3 days ago