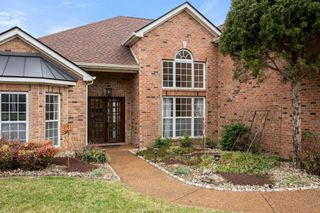
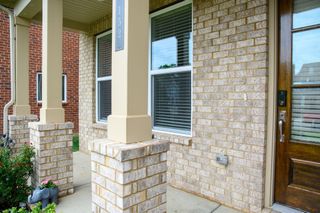
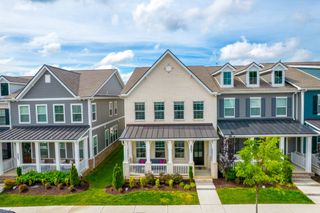
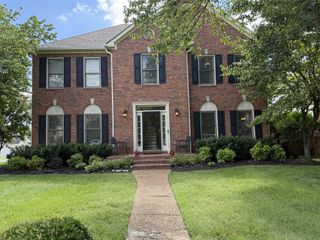
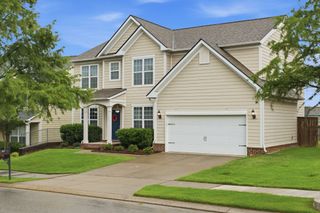
228 Kensington Pl, Franklin, TN 37067
- 4 beds |
- 3 baths |
- 2,888 sqft
 Single-Family Home
  Built in 1991
  0.45acre lot
 2 car garage
  $256/sqft
  Listed 29 days ago
Property Description
This move-in-ready single-family home in the heart of Franklin, TN boasts 2,888 square feet of beautifully renovated living space. Step inside and be greeted by oversized windows that flood the home with natural light. The renovated, modern open-concept chef’s kitchen is a showstopper, featuring stainless steel appliances and a sunny eat-in area. You'll love the seamless flow to the dining and living rooms, perfect for entertaining. The home offers four spacious bedrooms with walk-in closets and three renovated bathrooms, including a primary ensuite with a jacuzzi tub, and a separate shower. Relax by the cozy fireplace in the living area or spend time in the expansive walkout basement remodel that includes a bedroom, large bonus room, and well-appointed full bath. The outdoor space is an entertainer’s dream, with a large deck, patio, private fenced yard, and even an RV hookup. It’s truly a park-like place to enjoy peaceful downtime or to share your oversized lot, in the heart of Franklin, with family and friends. See attached feature sheet for a full list of this home's extensive upgrades. Don’t miss the opportunity to make this special place, convenient to everything in Franklin, your new home. Schedule a showing today!
- Listing Status:
- Active
- Date Added:
- June 30, 2026
- Data Last Updated:
- July 6, 2026 at 1:18PM
- Listing Office:
- Compass : 6159447144
- Listing Agent:
- Charlie Warner : 6159447144
- MLS ID:
- 3255053

- General: Smart Camera(s)/RecordingSmart Light(s)Smart Lock(s)
- Other Structures: Deck
- Parking: Garage Door OpenerGarage Faces RearAggregateParking spaces: 6
- General: Two
- Originating MLS: realtrac
- County: Williamson CountyTN
- Topography: LevelPrivate
- Zoning: 094079B G 01300 00009079B
- Fencing: Privacy
- Utilities: Water Available
- Water: Public
- Sewer: Public Sewer
- Source: realtrac
This listing courtesy of Charlie Warner , Compass
Monthly Payment
- Principal & Interest $
- Property Taxes $
- Home Insurance $
- VA Funding Fee $

 New - 2 days ago