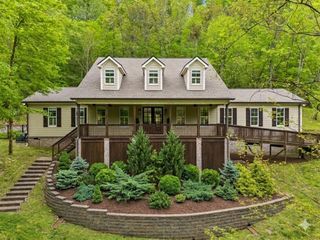
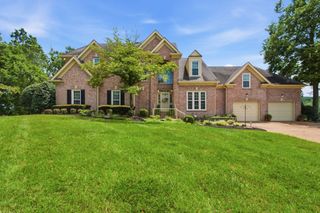
2300 Foxhaven Dr, Franklin, TN 37069
- 4 beds |
- 3 baths |
- 3,390 sqft
 Single-Family Home
  Built in 1972
  1.09acre lot
 3 car garage
  $494/sqft
  Listed 4 days ago
Property Description
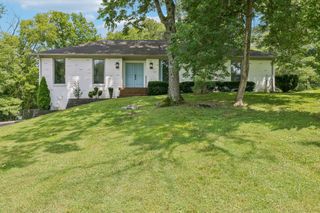
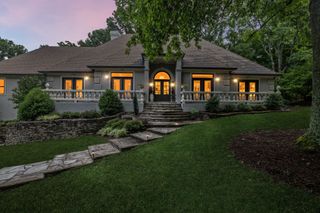
Owner / Agent - One level living at it's finest. The owners have lived in this home for 26 years and have continually done work to make it one of the most special homes ( built in 1972 ) in the very desirable neighborhood of Sneed Forest. It is move in ready for the next family that will love the layout, the location, the way the home lives and allows you to entertain large groups of friends while at the same time everyone in the family having their own "space" when you want it. Beautiful blue stone back porch with Koa Pond, hot tub which is right off the primary suite. 3 car garage, enclosed storage w/ built in shelves ( 11 x 23 w/ 11' ceilings ) right off the garage as is the workshop which is 11 x 20 which has an extra refrigerator. Kitchen has 60" cabinet SubZero, 36" GE Monogram Gas Range and Electric/Convection Oven, Asko Dishwasher, Custom Cabinets, Huge Quartz top island, hotwater dispenser at the sink, wonderful laundry / pantry right off the kitchen which has an extra sink and 2nd oven for entertaining and floor to ceiling custom pantry for storage galore. Back foyer also has floor to ceiling storage including a place for plugging in your electric vacuums and drop area for clothes. Sitting Area with completely rebuilt wood burning masonry fireplace. Most of the living day to day and TV watching is in the large sunroom which also has a gas pot belly stove. Formal Living and Dining right off the front foyer. 4 bedroom, 3 baths, private office, large guest suite that is on the opposite side of the home from the other bedrooms. This home is 7 miles from Green Hills, Downtown Franklin, Cool Springs, 5 minutes from Percy Warner Park, sits next to Old Natchez Country Club and beautiful and scenic Moran Road . Home is on septic but has sewer hooks ready to be done in the yard with Harpeth Valley. There has never been a reason to do it yet but the sewer allows someone to expand or build new without concern. This is a very special home opportunity.
- Listing Status:
- Active
- Date Added:
- August 8, 2026
- Data Last Updated:
- August 10, 2026 at 1:20PM
- Listing Office:
- D9 Development, LLC : 6154196933
- Listing Agent:
- Bernie Butler : 6154196933
- MLS ID:
- 3500855

- General: Gas Grill
- Style: Ranch
- Other Structures: DeckPatio
- Parking: Garage Door OpenerGarage Faces RearAsphaltParking spaces: 6
- Roofing: Asphalt
- General: One
- Originating MLS: realtrac
- County: Williamson CountyTN
- Topography: Level
- Zoning: 094013I B 00600 00007013I
- Fencing: Back Yard
- Utilities: Electricity AvailableWater AvailableCable Connected
- Water: Public
- Sewer: Public Sewer
- Source: realtrac
This listing courtesy of Bernie Butler , D9 Development, LLC
Monthly Payment
- Principal & Interest $
- Property Taxes $
- Home Insurance $
- VA Funding Fee $