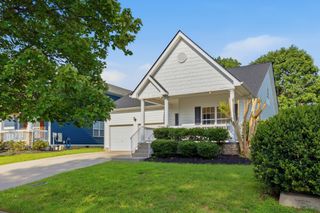
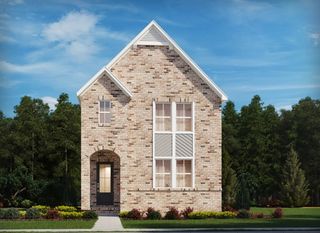
2405 Clare Park Dr, Franklin, TN 37069
- 4 beds |
- 3 baths |
- 3,124 sqft
 Single-Family Home
  Built in 2011
  6,098sqft lot
 3 car garage
  $298/sqft
  Listed 1 month ago
Property Description
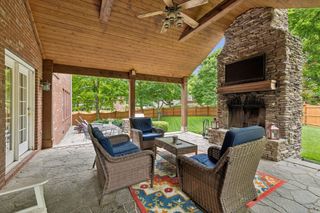
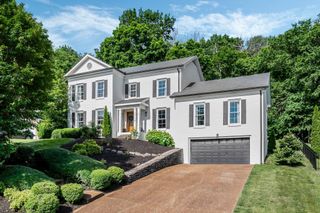
The perfect single family 4-bedroom, 3-full-bath home offers the perfect blend of function, charm, and unbeatable location. Featuring a main level office and the only 3-car garage in Gateway Village, this home also boasts the largest outdoor patio space in the community — ideal for entertaining guests or savoring a quiet evening under the stars. New Roof & New gutters last year. Great views from the upper level! The chef of the family will delight in the extra large kitchen, with a gas range and double electric oven, making everyday meals and large gatherings equally effortless. The thoughtful floor plan delivers flexibility at every turn, including a spacious upstairs laundry room conveniently located near all bedrooms — and don't miss the charming secret play nook tucked into the living room, sure to spark joy for the little ones! The fully fenced backyard area adds an extra layer of privacy and peace of mind. For today's modern buyer, the garage is equipped with a 240-volt power outlet for effortless electric vehicle charging. Beyond the home itself, the location is simply unmatched. Sopapilla's Restaurant, Herban Market, and a variety of vibrant retail shops are right within the community. Just moments away you'll find Cool Springs, Historic Downtown Franklin, The Factory, and The Park at Harlinsdale Farm, with easy I-65 access and a quick commute to downtown Nashville. Hot water heater 2 years old. Rentals are permitted with a one-year owner-occupancy requirement. This is exceptional value in an outstanding location — there is truly nothing else like it in Gateway Village!
- Listing Status:
- Active
- Date Added:
- July 8, 2026
- Data Last Updated:
- August 10, 2026 at 3:19PM
- Listing Office:
- Brandon Hannah Properties : 6152101719
- Listing Agent:
- Candace Anger : 6152101719
- MLS ID:
- 3263387

- Style: Traditional
- Other Structures: PorchPatioCovered
- Parking: Garage Door OpenerAlley AccessParking spaces: 3
- Roofing: Asphalt
- General: Two
- HOA Amenities: Maintenance Grounds135.0Monthly
- Originating MLS: realtrac
- County: Williamson CountyTN
- Topography: Views
- Zoning: 094036O A 03200 00008036O
- Fencing: Back Yard
- Utilities: Water Available
- Water: Public
- Sewer: Public Sewer
- Source: realtrac
This listing courtesy of Candace Anger , Brandon Hannah Properties
Monthly Payment
- Principal & Interest $
- Property Taxes $
- Home Insurance $
- VA Funding Fee $