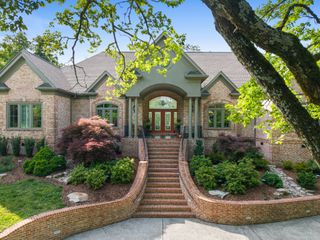
2420 Hidden River Ln, Franklin, TN 37069
- 5 beds |
- 6 baths |
- 7,497 sqft
 Single-Family Home
  Built in 2002
  5.74acre lot
 4 car garage
  $600/sqft
  Listed 1 month ago
Property Description
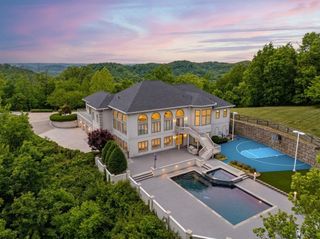
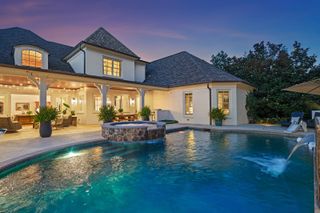
Traditional Southern Charm on 5.74 perfectly manicured acres. Room for everyone with 5BR and 5 full baths. Enter through the Grand Foyer with curved staircase. Main level dining, den, study, and family room. Efficient kitchen with island, bar, butler's pantry and large pantry that adjoins the morning room for informal dining and the family/great room with fireplace overlooking lush rear yard. Back staircase leads to private mid-level primary suite. 4 ensuite bedrooms, a landing with built-in bookcases and lots of light from windows, and walk-out storage complete Level II. On Level III you'll find a huge game room with wet bar and 2 more walk-out storage rooms. Porches on front and rear of home take in the beauty of the landscaping and surroundings. Elevator shaft in place on main level. Basement has 4-car garage plus storm room. Please see additional information for a more complete narrative of what this home and property has to offer!
- Listing Status:
- Active
- Date Added:
- July 14, 2026
- Data Last Updated:
- August 10, 2026 at 5:18PM
- Listing Office:
- Pilkerton Realtors : 6153007728
- Listing Agent:
- Walter Roberts : 6153007728
- MLS ID:
- 3278695

- General: Balcony
- Style: Traditional
- Other Structures: PorchDeckPatioCovered
- Parking: Garage Door OpenerBasementParking spaces: 4
- Roofing: Shingle
- General: Three Or More
- HOA Amenities: 550.0Monthly
- Originating MLS: realtrac
- County: Williamson CountyTN
- Topography: Level
- Zoning: 094026 03232 00007026
- Fencing: Back Yard
- Utilities: Electricity AvailableNatural Gas AvailableWater AvailableCable Connected
- Water: Public
- Sewer: Septic Tank
- Source: realtrac
This listing courtesy of Walter Roberts , Pilkerton Realtors
Monthly Payment
- Principal & Interest $
- Property Taxes $
- Home Insurance $
- VA Funding Fee $