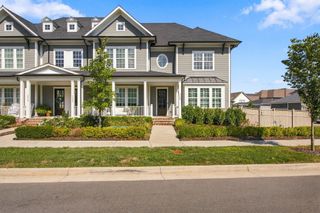
244 Equine Street, Franklin, TN 37064
- 3 beds |
- 4 baths |
- 3,106 sqft
 Town Home
 Built in 2027
 —— sqft lot
 3 car garage
 $443/sqft
 Listed 21 days ago
Property Description
2 MODEL HOMES NOW OPEN MON-TUES, FRI-SAT 12-5 and SUNDAYS 1-5 in SouthVale! This Lily Townhome on an oversized corner lot by Insignia Homes is truly one of a kind! This unique plan features 3 beds + study on main + 3.5 baths & spacious bonus room with attached 3 car garage. Walk into a welcoming two-story entry foyer off the covered front porch. The spacious kitchen includes floor to ceiling cabinetry, quartz countertops, walk-in pantry, tiled backsplash, under cabinet lighting, Bosch appliances, and a large flush island overlooking the great room. The Great Room features ceiling beam details and gas fireplace. Main level Primary Suite with ceiling details and en-suite bath featuring double vanities, a spacious tiled shower, freestanding tub, and a large walk-in closet. Utility Center and Office convenient to the main living areas. Upper level with a sizable Bonus Room + 2 additional bedrooms. Enjoy outdoor living with a covered side porch + exterior fireplace with fenced in courtyard. Sod and Irrigation Standard. Conveniently located 1 mile from Berry Farms! Community amenities will include a pool and cabana, clubhouse, two pickleball courts, tennis court, half-basketball court, and walking trails throughout!
- Listing Status:
- Active
- Date Added:
- October 20, 2026
- Data Last Updated:
- November 10, 2026 at 1:19PM
- Listing Office:
- Ford Homes Realty : 6154459886
- Listing Agent:
- Katie Tomberlin : 6154459886
- MLS ID:
- 3623140

- General: Smart Irrigation
- Other Structures: PorchCovered
- Parking: Garage Door OpenerGarage Faces RearParking spaces: 3
- General: Two
- HOA Amenities: ClubhousePickleball Court(s)PlaygroundPoolSidewalksTennis Court(s)Underground UtilitiesTrail(s)Maintenance GroundsRecreation Facilities290.0Monthly
- Originating MLS: realtrac
- County: Williamson CountyTN
- Topography: Level
- Fencing: Privacy
- Utilities: Electricity AvailableNatural Gas AvailableWater Available
- Water: Public
- Sewer: Public Sewer
- Source: realtrac
This listing courtesy of Katie Tomberlin , Ford Homes Realty
Monthly Payment
- Principal & Interest $
- Property Taxes $
- Home Insurance $
- VA Funding Fee $