2629 Goose Creek Byp, Franklin, TN 37064
- 4 beds |
- 5 baths |
- 5,504 sqft
 Single-Family Home
  Built in 1996
  8.07acre lot
 10 car garage
  $409/sqft
  Listed 3 months ago
Property Description
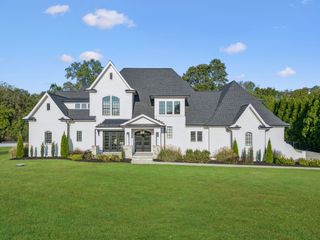
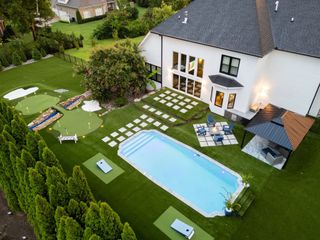
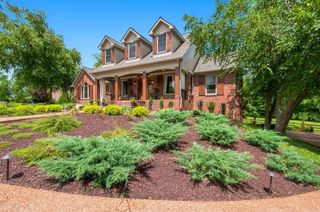
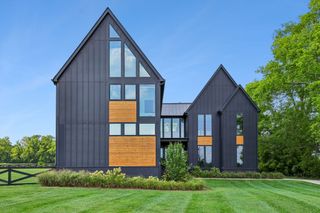
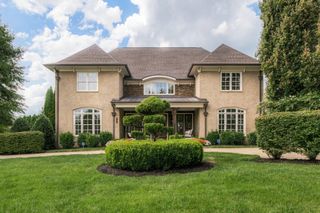
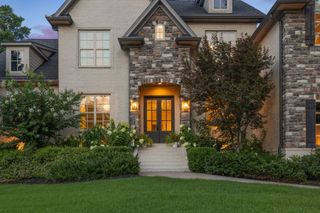
Welcome to an extraordinary all-brick estate on over 8 private acres in sought-after Williamson County with no HOA, just 30 minutes from downtown Nashville and minutes from Franklin, Thompson’s Station, and I-65. Offering luxury and privacy, this property is ideal as a private retreat or equestrian estate. It is already set up for horses with partially fenced acreage, a two-stall barn, and a large 48x36 metal building that could accommodate up to eight stalls. Protected wetlands at the front preserve the natural setting, while sunset views from the front porch provide a stunning backdrop. Spanning more than 5,500 square feet across three finished levels, the home opens with a grand foyer and statement staircase. A private office, formal dining room, separate laundry room, and impressive great room with soaring ceilings, floor-to-ceiling windows, a fireplace, and wet bar create an elegant yet inviting main level. The spacious kitchen features abundant cabinetry, granite countertops, travertine flooring, built-in appliances, a large island, walk-in pantry, and breakfast nook. Major improvements include a new roof, skylights, solar fan, new furnaces and A/C units, new blown insulation, all new exterior doors, updated lighting, refinished hardwoods, travertine flooring, and conversion to natural gas. A solar system is already in place and ready for panel completion. The main-level primary suite offers a sitting room with fireplace, spa bath, soaking tub, tiled walk-in shower, and his-and-hers walk-in closets. Upstairs includes a guest suite with private bath plus two additional bedrooms and another full bath. The walkout daylight basement features a large recreation room, studio space, dressing room, kitchenette, full bath, workshop, and storage, making it ideal for a home business, or in-law suite. Outdoor living shines with a balcony, covered patio, hot tub, fire pit, storage buildings, Trex decking, landscape lighting, private driveway, and remote security gate.
- Listing Status:
- Active
- Date Added:
- July 16, 2026
- Data Last Updated:
- September 25, 2026 at 2:20AM
- Listing Office:
- Keller Williams Realty Mt. Juliet : 8647043265
- Listing Agent:
- Chelsea Hawkins : 8647043265
- MLS ID:
- 3278661

- General: Balcony
- Other Structures: DeckPatioCovered
- Parking: Garage Door OpenerAttached/DetachedDetachedConcreteDrivewayPavedParking spaces: 12
- General: Three Or More
- Originating MLS: realtrac
- County: Williamson CountyTN
- Topography: PrivateWooded
- Utilities: Electricity AvailableNatural Gas AvailableWater Available
- Water: Public
- Sewer: Septic Tank
- Source: realtrac
This listing courtesy of Chelsea Hawkins , Keller Williams Realty Mt. Juliet
Monthly Payment
- Principal & Interest $
- Property Taxes $
- Home Insurance $
- VA Funding Fee $