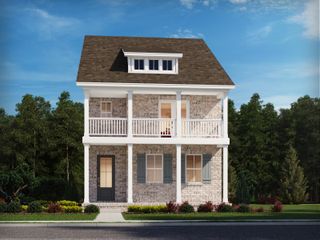
300 Keswick Grove Ln, Franklin, TN 37067
- 4 beds |
- 4 baths |
- 3,055 sqft
 Single-Family Home
  Built in 2004
  9,583sqft lot
 2 car garage
  $336/sqft
  Listed 15 days ago
Property Description
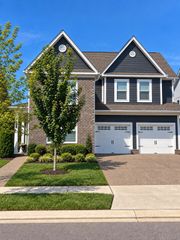
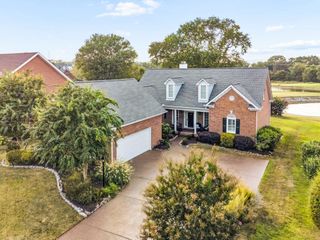
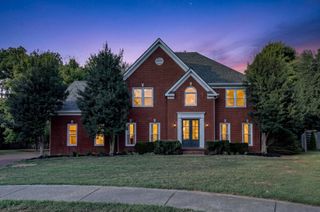
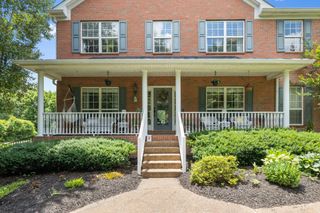
PROFFESSIONAL PHOTOS COMING SOON!!! Welcome to 300 Keswick Grove Ln. An Amazing two-story home located in the gated community of Ashton Park! This beautiful home features two bedrooms on the main level, including a spacious primary suite with a tiled shower and custom-designed closet. The open floor plan offers inviting living spaces with fireplaces in both the formal living room and den. The large eat-in kitchen provides plenty of space for everyday living and entertaining. Step outside to enjoy the screened-in porch overlooking an incredibly private backyard. Upstairs, you'll find a large bonus room with a built-in desk, perfect for a home office, study area, or additional living space. Additional features include a utility room with cabinets and a garage with a professionally painted and sealed floor. All HVAC units were replaced in July 2026 and New roof in 2020. A wonderful home offering privacy, functionality, and exceptional living in a desirable gated community!
- Listing Status:
- Active
- Date Added:
- September 18, 2026
- Data Last Updated:
- September 24, 2026 at 3:18PM
- Listing Office:
- Onward Real Estate : 6154063426
- Listing Agent:
- Reid Anderson : 6154063426
- MLS ID:
- 3547916

- Parking: Garage Faces FrontParking spaces: 2
- General: Two
- HOA Amenities: Gated160.0Monthly
- Originating MLS: realtrac
- County: Williamson CountyTN
- Topography: Sloped
- Zoning: 094061H E 02600 00014061I
- Fencing: Back Yard
- Utilities: Electricity AvailableNatural Gas AvailableWater Available
- Water: Public
- Sewer: Public Sewer
- Source: realtrac
This listing courtesy of Reid Anderson , Onward Real Estate
Monthly Payment
- Principal & Interest $
- Property Taxes $
- Home Insurance $
- VA Funding Fee $

 New - 1 day ago